113 Sherry Dr |
|
| Price: | $249,000 |
| Property Type: | Residential |
| MLS #: | 26015514 |
| County: | Smith |
| Year Built: | 1986 |
| Bedrooms: | Three |
| Bathrooms: | Two |
| Square Feet: | 1647 |
| Garage: | 2 |
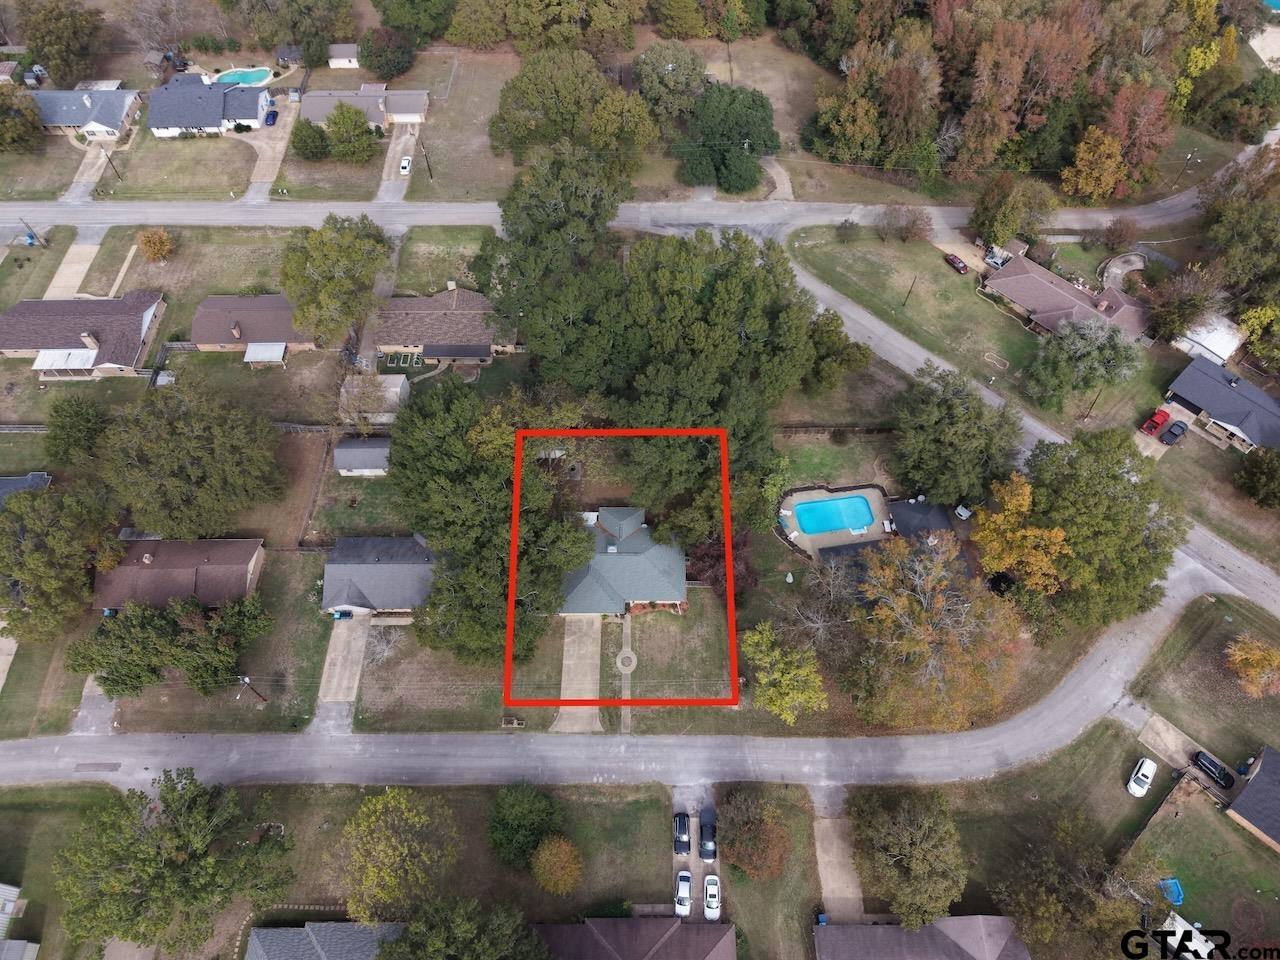
| Acres: | 0.32 |
| Elementary School: | Whitehouse - Cain |
| Middle School: | Whitehouse |
| High School: | Whitehouse |
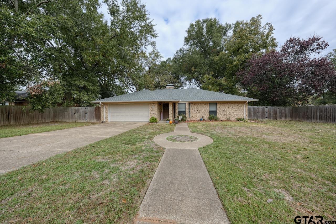
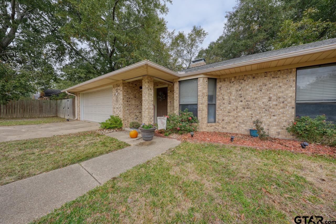
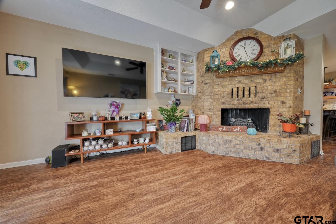
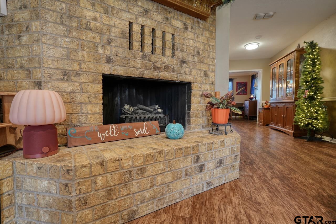
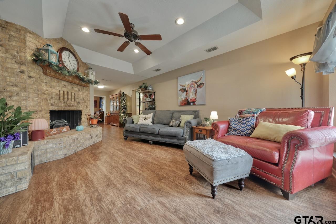
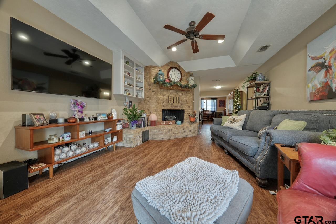
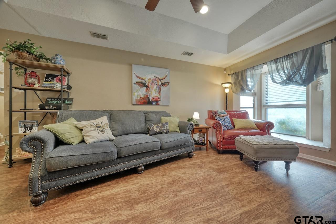
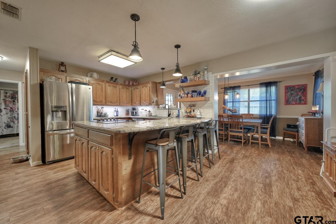
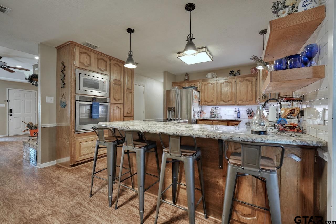
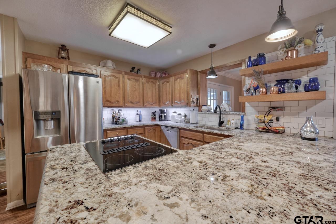
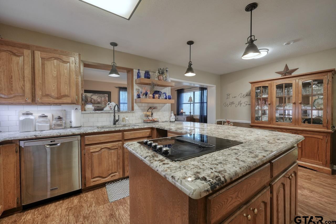
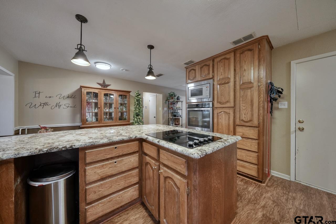
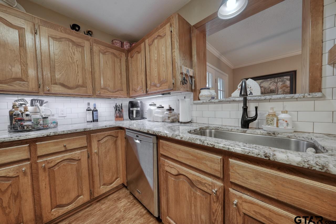
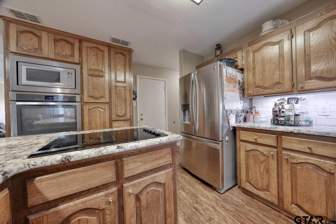
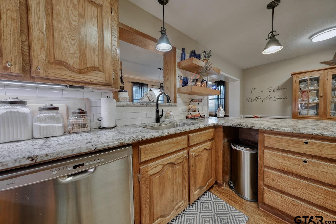
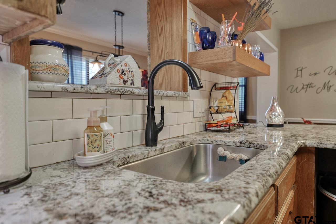
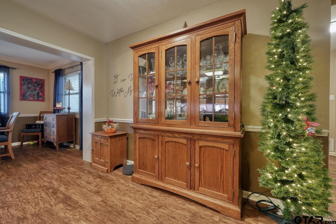
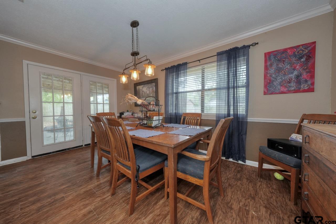
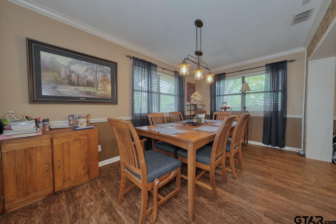
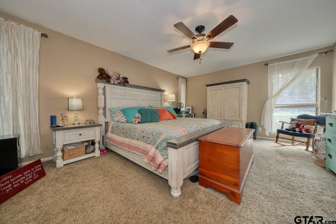
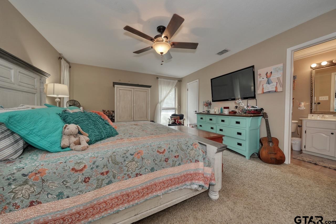
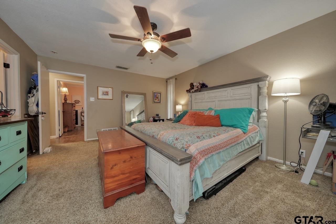
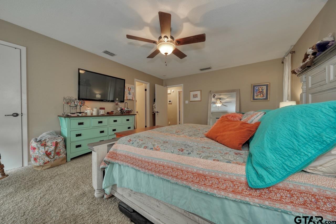
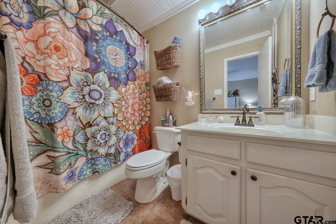
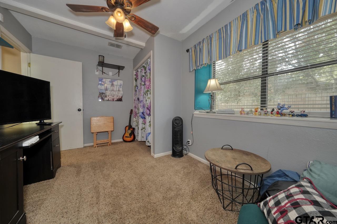
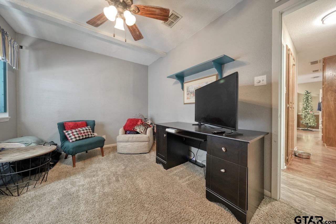
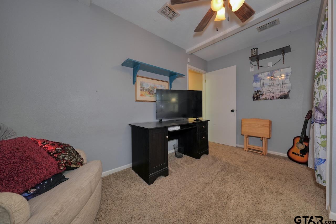
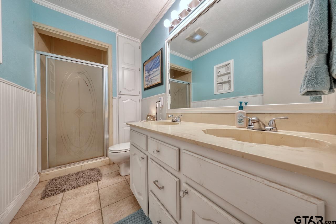
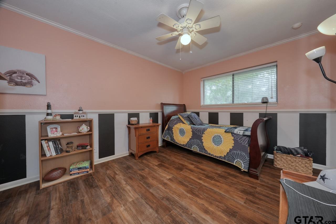
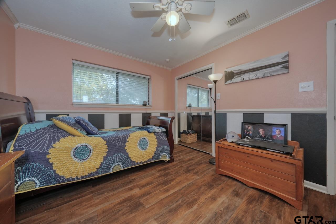
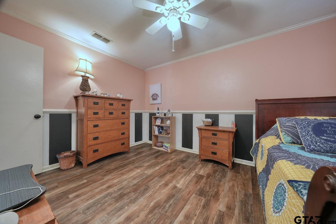
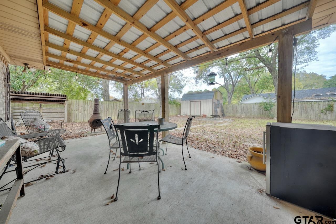
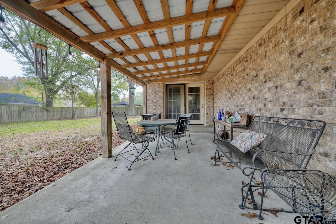
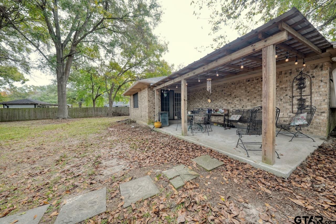
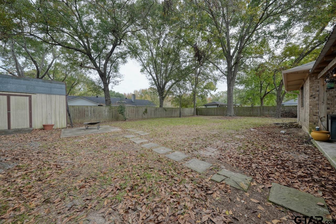
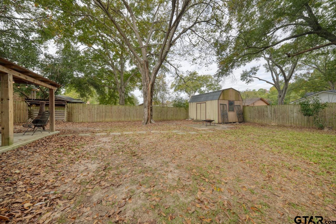
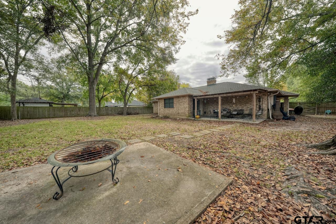
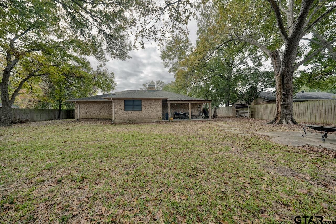
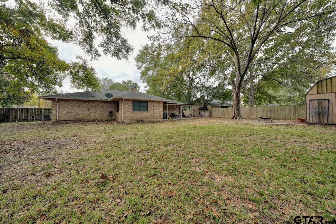
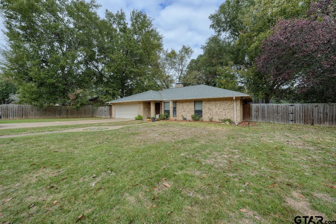
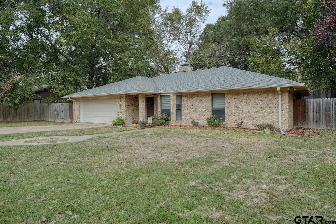
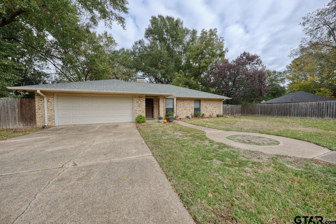
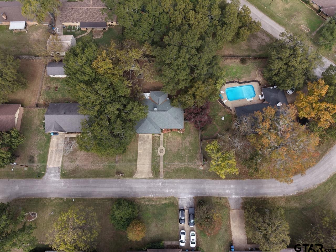
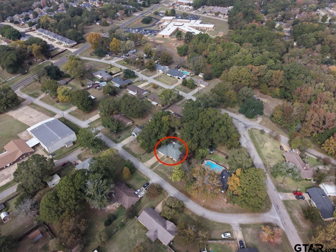
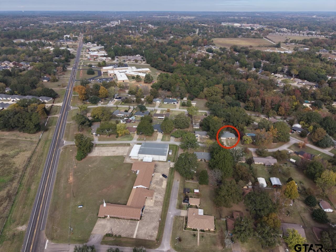
| A backyard shaded by mature trees, a living room anchored by a floor-to-ceiling brick fireplace, and a kitchen with room to cook. Those are three reasons to put this Whitehouse home on your list. Lush landscaping welcomes you to this well-maintained East Texas home with 1,647 square feet, three bedrooms, two full baths, and a two-car garage in Whitehouse ISD. The brick fireplace brings texture and character to the living room, and rich laminate flooring continues throughout most of the home. In the updated kitchen, granite countertops, stainless steel appliances, and a subway tile backsplash give the space a clean, classic look. There’s room to spread out while prepping dinner, set out dishes when you’re hosting, and tuck cookware away afterward. The spacious formal dining room has room for a table that seats a crowd. It can also serve as a dedicated office or craft room, with space to keep your projects set up between uses. The primary suite has room for a sitting area, so you can set up a reading corner or leave space for a favorite piece of furniture. A private bath and walk-in closet complete the suite. Two additional bedrooms and a second full bath give you options for overnight guests, everyday routines, or hobbies that need a room of their own. Out back, the large yard has room to set up a table for dinner outdoors, plant a garden, or pull up a chair beneath the trees. The mature canopy is especially inviting on warm East Texas afternoons, with space to enjoy the shade and still have room for other activities. A separate storage building gives lawn equipment, garden tools, and outdoor gear a place of their own and leaves more room for parking in the two-car garage. When you tour, take time to see how the formal dining room could work for you, picture your own sitting area in the primary suite, and step out back to get a feel for the size of the yard. Schedule a showing to see what makes this Whitehouse home a place you’ll want to spend time. | |
|
FIREPLACE Wood Burning
|
DRIVEWAY
Concrete
|
FLOORING
Carpet
Laminate
Tile
|
STYLE
Traditional
|
SEWER
Public Sewer
|
Construction Materials
Brick
|
HVAC
Central Electric
|
Interior Features
Ceiling Fan
Vaulted Ceiling(s)
|
Kitchen
Dishwasher
Electric Cooktop
|
Porch
Patio
|
DRIVEWAY
Garage Door Opener
Garage
|
Terrain
Subdivision Lot
|
GAS
Cable Available
|
Kitchen
Microwave
|
Water Source
Public
|
Terrain
Wooded
|
Extra Buildings
Storage
|
GAS
Standard Electric
|
Interior Features
Permanent Stairs To Attic
|
Kitchen
Electric Oven
|
FENCING
Wood
|
Terrain
Rectangular Lot
|
FENCING
Chain Link
|
GAS
Satellite
|
Courtesy: Santina, Emily • Keller Williams Realty-Tyler • 903-534-6600 
The data relating to real estate for sale on this website comes in part from the Internet Data Exchange (IDX) of the Greater Tyler Association of REALTORS Multiple Listing Service. The IDX logo indicates listings of other real estate firms that are identified in the detailed listing information. The information being provided is for consumers' personal, non-commercial use and may not be used for any purpose other than to identify prospective properties consumers may be interested in purchasing. This information is deemed reliable, but not guaranteed.
This content last refreshed on 11/22/2026 01:15 AM. Some properties which appear for sale on this web site may subsequently have sold or may no longer be available.
