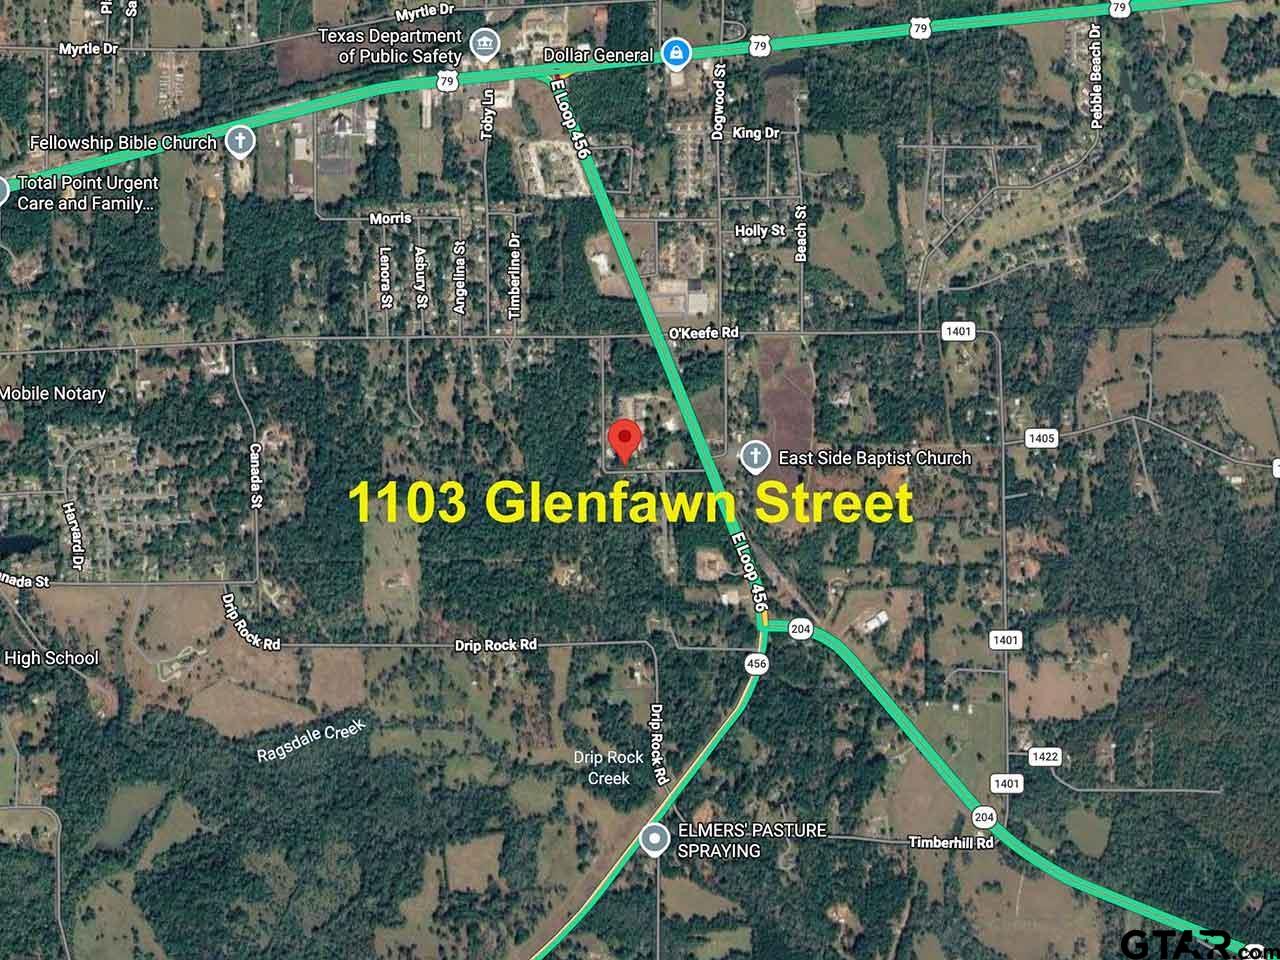
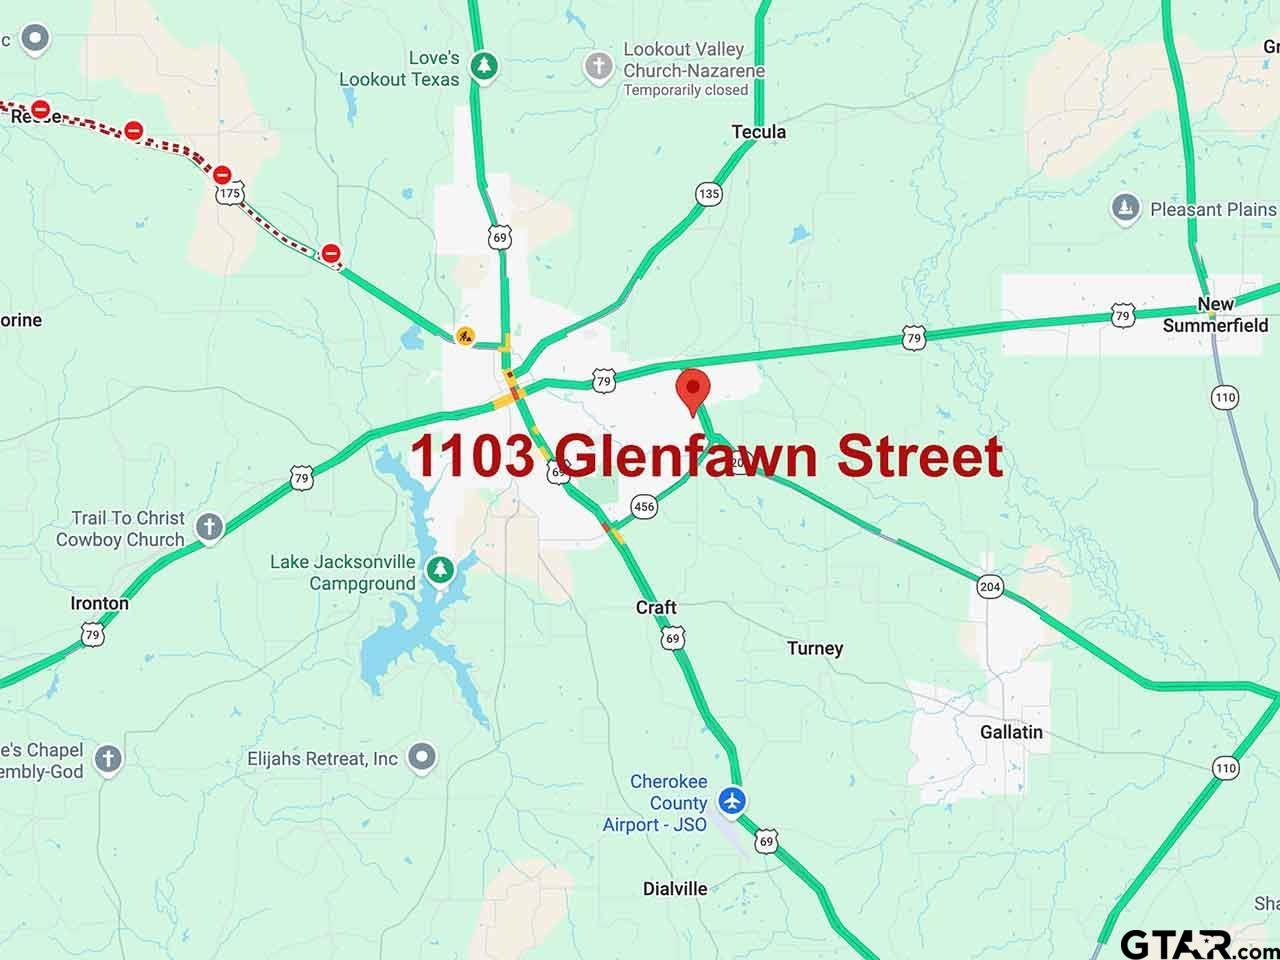
1103 Glenfawn St |
|
| Price: | $340,000 |
| Property Type: | Residential |
| MLS #: | 26015453 |
| County: | Cherokee |
| Year Built: | 2026 |
| Bedrooms: | Three |
| Bathrooms: | Two |
| Square Feet: | 1740 |
| Garage: | 2 |
| Acres: | 0.275 |
| Elementary School: | East Side |
| Middle School: | Jacksonville |
| High School: | Jacksonville |
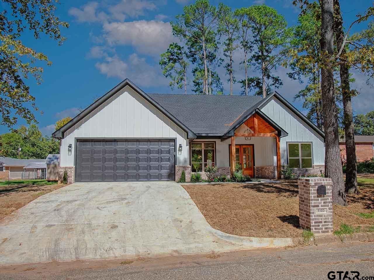
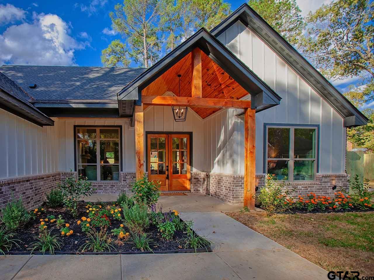
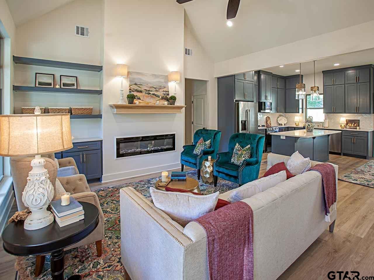
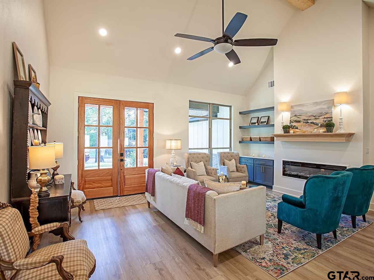
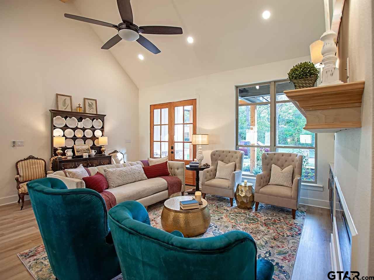
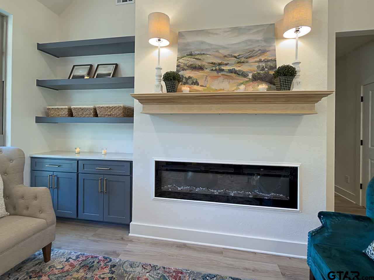
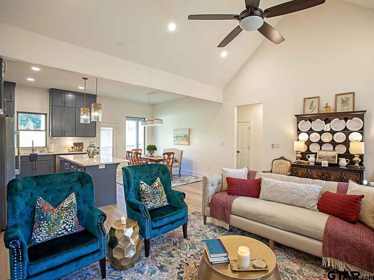
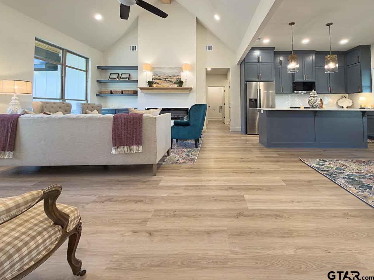
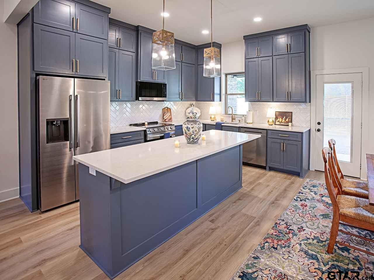
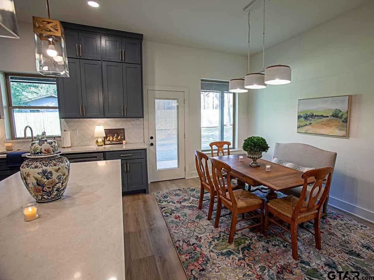
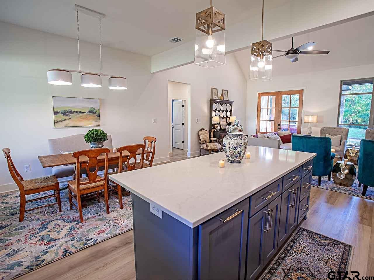
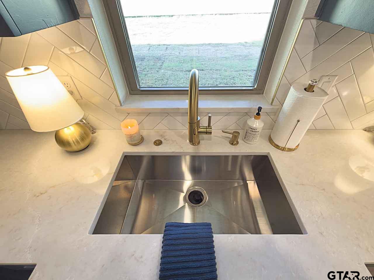
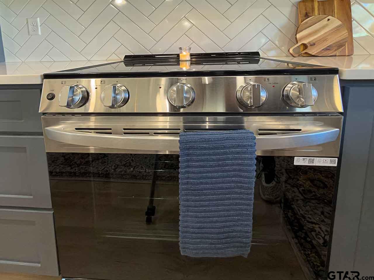
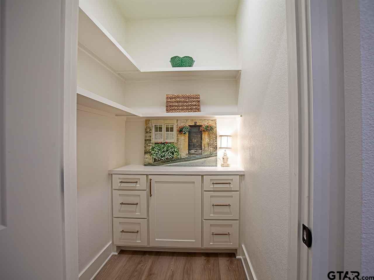
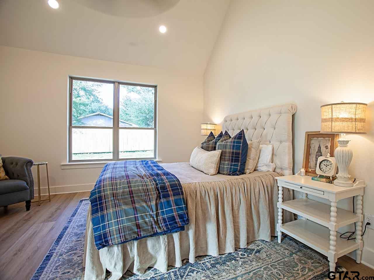
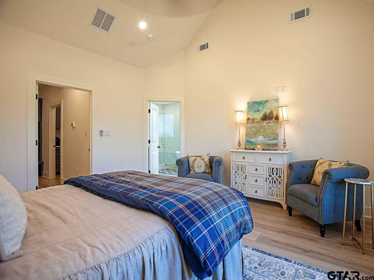
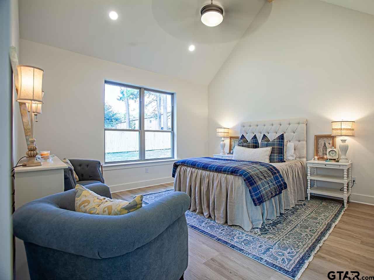
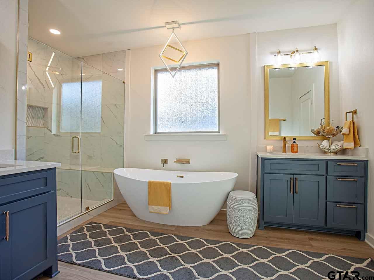
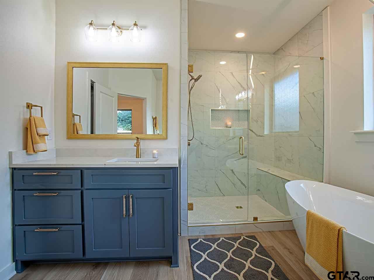
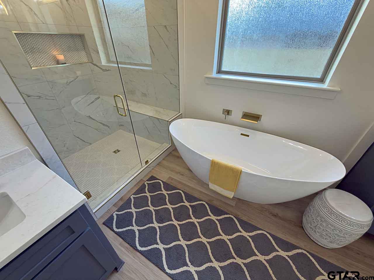
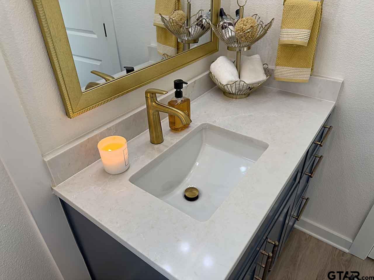
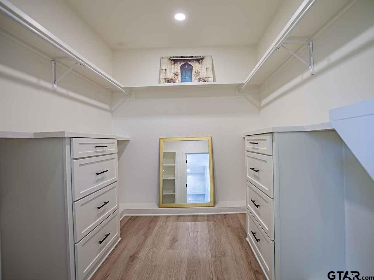
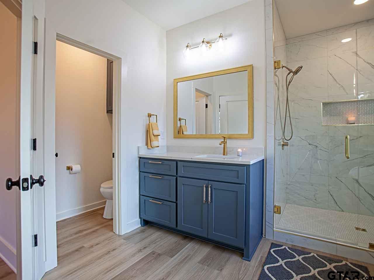
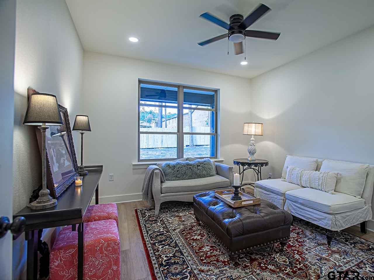
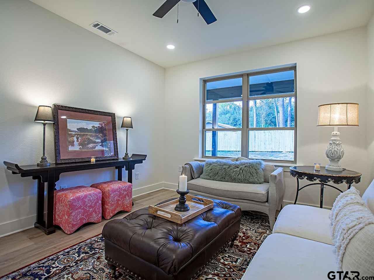
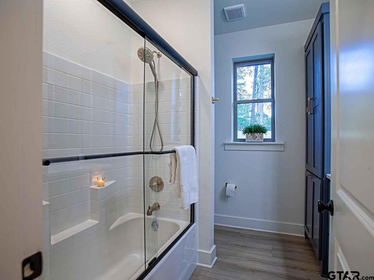
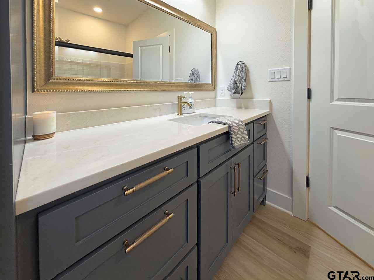
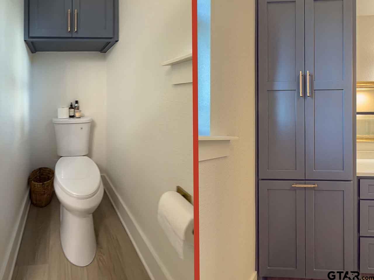
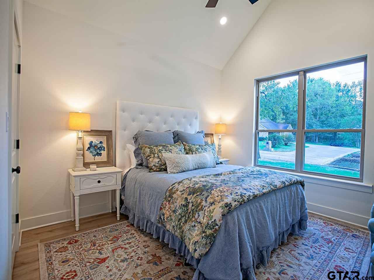
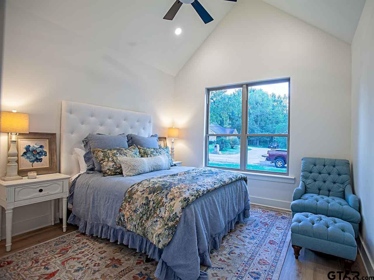
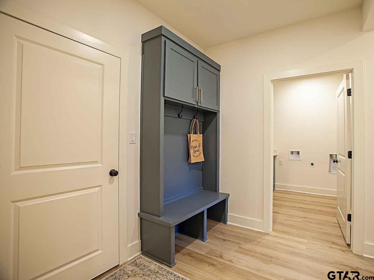
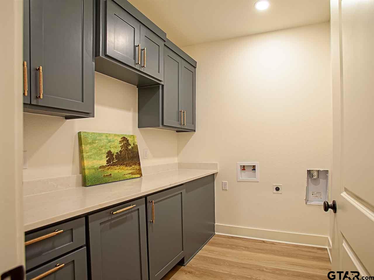
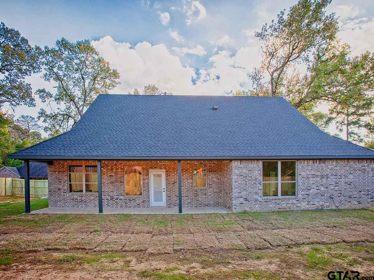
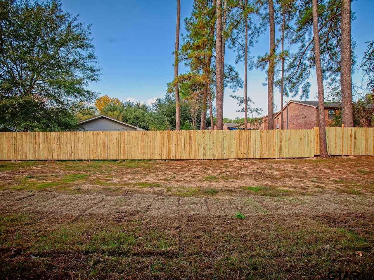
| Brand New Construction with Style, Sophistication & Small-Town Charm! Freshly completed in November 2026 by MJG Homes, this stunning new construction in Jacksonville, Texas, offers an irresistible blend of modern sophistication, thoughtful design, and everyday comfort! With approximately 1,740 square feet, 3 bedrooms, and 2 beautifully appointed baths, every inch of this home has been designed to impress. From the moment you approach the inviting front porch with its dramatic vaulted cedar-beam entry and double front doors, you know something special awaits! Step inside to discover a light-filled, open-concept living space anchored by a striking modern tempered-glass fireplace, flanked by custom built-in library shelving. Soaring 16-foot vaulted ceilings accented with beautiful center beam create an extraordinary sense of space and architectural interest. Rich, custom-painted cabinetry in Sherwin-Williams' sophisticated "Wall Street" color creates a stunning design statement, flowing seamlessly from the living area into the kitchen and dining area. The beautifully appointed kitchen is as functional as it is stylish, featuring a generous island with bar seating, abundant storage and prep space, a deep stainless sink, and a complete suite of stainless steel appliances, including refrigerator, electric range, microwave, and dishwasher. A walk-in pantry, dedicated laundry room, and convenient mudroom bench add those practical touches that make everyday living a pleasure. Privately tucked away from the secondary bedrooms, the primary suite is a retreat all its own! A vaulted ceiling adds character and dimension, while a cozy sitting area invites you to unwind. The luxurious ensuite bath showcases a beautiful freestanding vessel tub, an oversized shower with gorgeous custom tilework and built-in bench, separate vanities and dressing areas, and a spacious walk-in closet. 2nd and 3rd bedrooms share hall bath. Back porch overlooks fenced backyard. Come see it today! | |
|
DRIVEWAY Concrete
|
FLOORING
Vinyl
|
STYLE
Traditional
|
SEWER
Public Sewer
|
FIREPLACE
Electric
|
Construction Materials
Brick
|
HVAC
Central Electric
|
Interior Features
Ceiling Fan
Vaulted Ceiling(s)
|
Kitchen
Electric Range
Dishwasher
|
Porch
Covered
|
DRIVEWAY
Garage Door Opener
Garage
|
Common Areas
Curbs
|
Terrain
Subdivision Lot
|
Kitchen
Microwave
Tankless Water Heater
|
Water Source
Public
|
Interior Features
Breakfast Bar
Permanent Stairs To Attic
|
FENCING
Wood
|
Construction Materials
Siding
|
Porch
Porch
|
GAS
Underground Utilities
|
Kitchen
Refrigerator
|
FIREPLACE
Insert
|
Terrain
Irregular Lot
|
Water Source
City of Jacksonville
|
Courtesy: Lynch, Andrea • Shilling Real Estate Company • 903-787-0706 
The data relating to real estate for sale on this website comes in part from the Internet Data Exchange (IDX) of the Greater Tyler Association of REALTORS Multiple Listing Service. The IDX logo indicates listings of other real estate firms that are identified in the detailed listing information. The information being provided is for consumers' personal, non-commercial use and may not be used for any purpose other than to identify prospective properties consumers may be interested in purchasing. This information is deemed reliable, but not guaranteed.
This content last refreshed on 11/22/2026 06:15 AM. Some properties which appear for sale on this web site may subsequently have sold or may no longer be available.
