2724 Bobwhite Rd |
|
| Price: | $449,995 |
| Property Type: | Residential |
| MLS #: | 26015276 |
| County: | Upshur |
| Year Built: | 1989 |
| Bedrooms: | Five |
| Bathrooms: | Three |
| 1/2 Bathrooms: | 1 |
| Square Feet: | 3781 |
| Garage: | 2 |
| Acres: | 1.02 |
| Elementary School: | Gilmer |
| Middle School: | Gilmer |
| High School: | Gilmer |
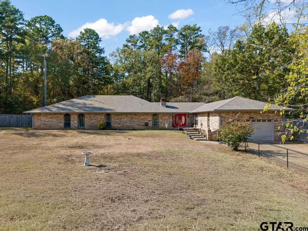
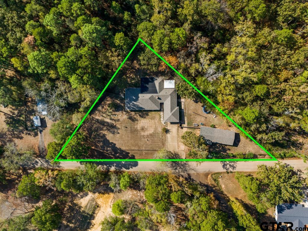
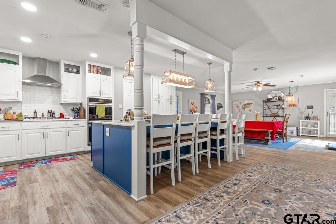
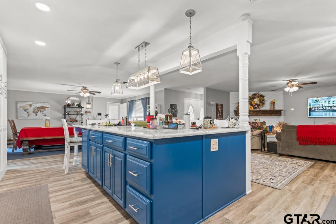
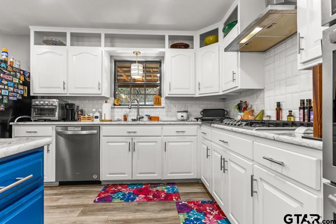
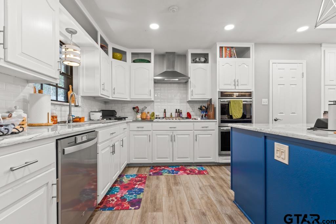
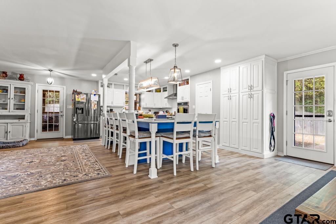
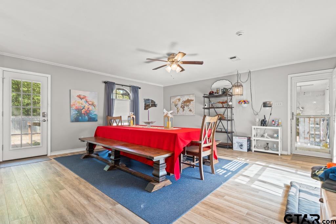
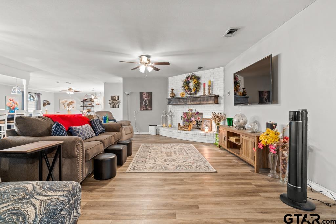
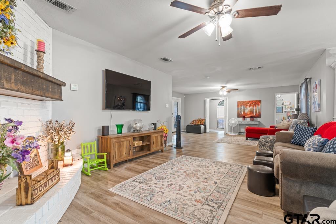
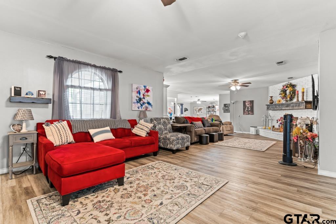
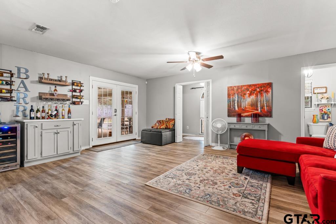
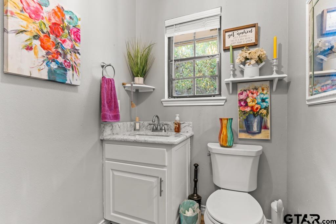
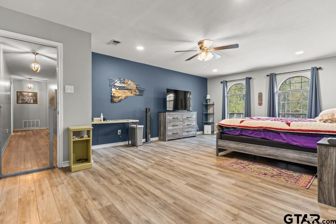
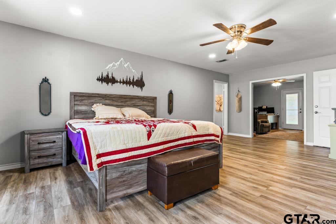
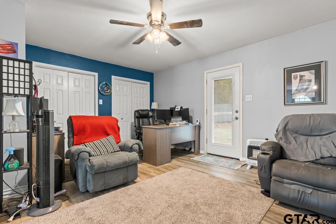
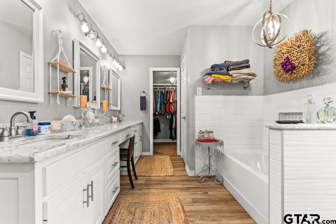
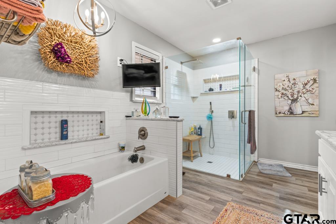
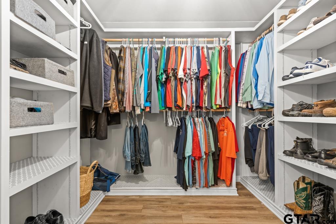
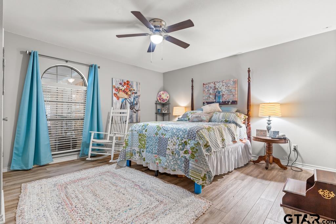
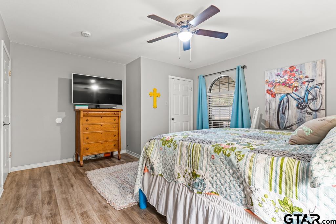
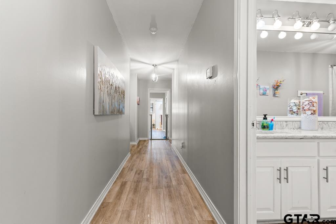
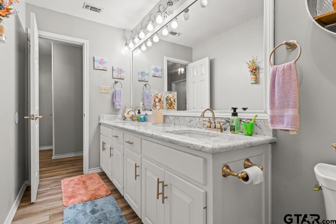
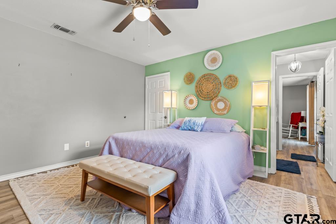
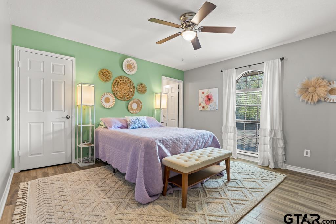
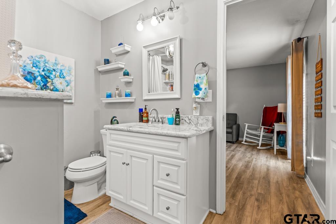
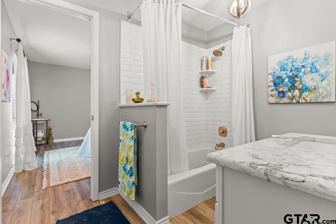
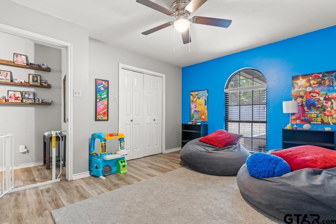
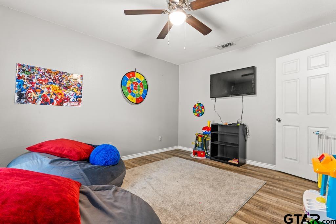
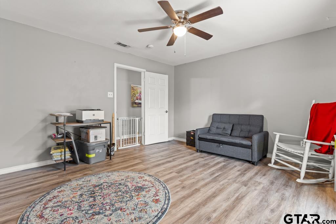
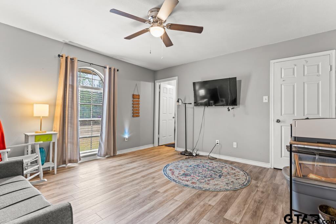
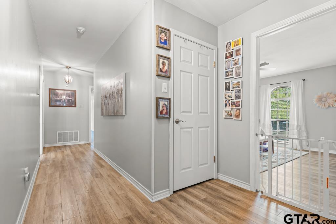
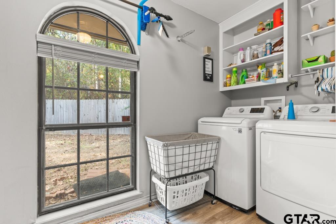
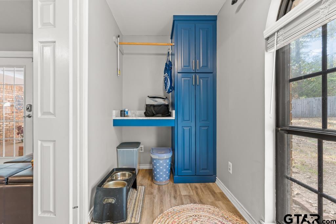
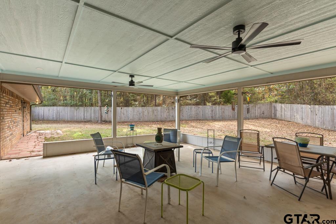
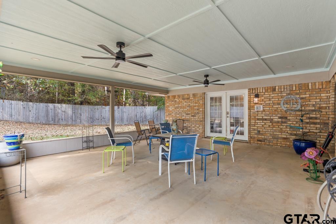
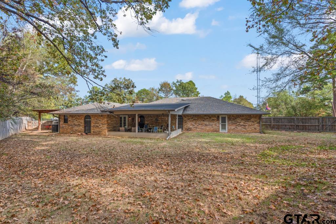
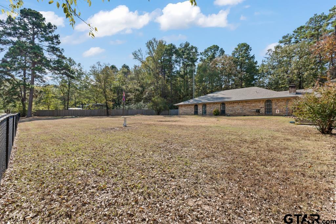
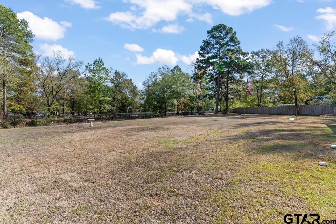
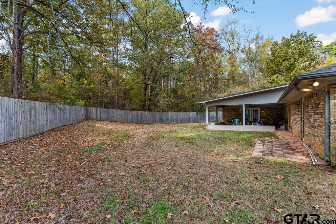
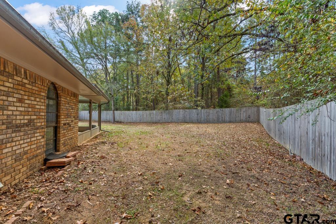
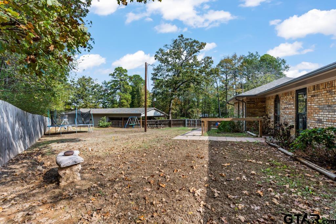
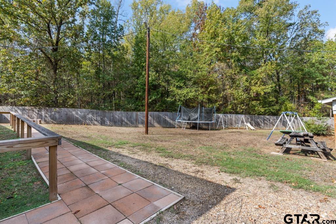
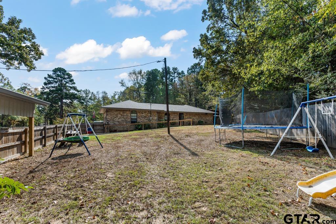
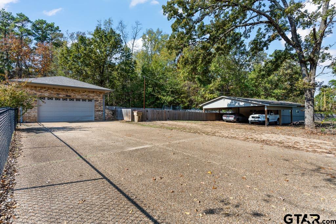
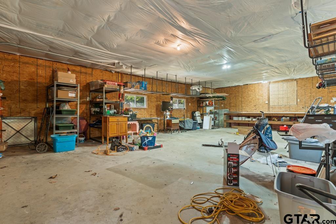
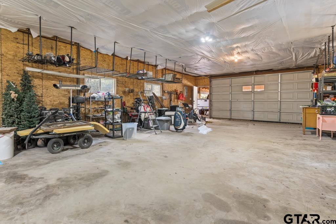
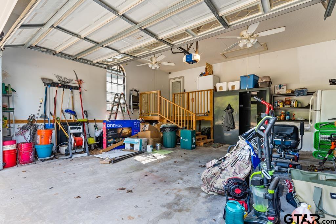
| **SPACIOUS, BEAUTIFULLY RENOVATED HOME IN GILMER, TEXAS!** Discover an exceptional combination of space, comfort, and modern updates in this impressive 5-bedroom, 3.5-bath brick home offering approximately 3,781 square feet of living space on a beautiful, tree-lined property in East Texas. Extensively renovated between 2019 and 2025, this thoughtfully updated home features an expansive open-concept design that seamlessly connects the kitchen, dining, and multiple living areas, creating an inviting atmosphere for everyday living and entertaining. At the heart of the home is a beautifully updated kitchen featuring custom cabinetry, attractive countertops, stainless steel appliances, a gas cooktop, double ovens, and an oversized island with abundant seating. The adjoining dining and living areas offer generous space for gathering, complemented by updated flooring, modern lighting, and a charming white brick fireplace. The spacious primary suite offers a wonderful retreat, complete with an adjoining office or flex room, private backyard access, and a beautifully renovated bathroom featuring dual vanities, a soaking tub, separate walk-in shower, and an impressive custom walk-in closet. Four additional bedrooms provide flexibility for guests, hobbies, or home offices, while the updated bathrooms feature attractive finishes and fixtures throughout. Numerous improvements include a replaced roof, updated flooring, two heating and cooling systems, water heater, appliances, additional insulation, upgraded septic system, and much more. Additional highlights include a dedicated laundry room with custom cabinetry, **storm shelter/safe room with an included safe**, and attached garage. Outside, enjoy the peaceful surroundings, mature trees, fenced yard, covered back porch, and designated outdoor grilling area. A separate workshop with updated roofing, siding, insulation, and windows, along with an added carport, provides valuable space for projects, equipment, or additional s | |
|
FENCING Cross Fence
|
DRIVEWAY
Concrete
|
STYLE
Ranch
|
FENCING
Wrought Iron
|
FIREPLACE
Brick
|
Construction Materials
Brick
|
HVAC
Central Electric
Ceiling Fan(s)
|
Interior Features
Ceiling Fan
|
Kitchen
Dishwasher
Disposal
|
Porch
Covered
|
DRIVEWAY
Garage Door Opener
Garage
|
Water Source
Community
|
HVAC
Zoned-2
|
Kitchen
Microwave
|
Extra Buildings
Workshop
|
GAS
Standard Electric
|
Interior Features
Breakfast Bar
|
Kitchen
Electric Oven
|
FENCING
Wood
|
DRIVEWAY
Golf Cart Garage
|
SEWER
Aerobic Septic
|
Porch
Porch
|
GAS
Water Available
|
FENCING
Chain Link
|
Extra Buildings
Outbuilding
|
Kitchen
Refrigerator
Gas Cooktop
Double Oven
|
DRIVEWAY
Workshop in Garage
|
Water Source
Water Onsite
|
Terrain
See Remarks
|
GAS
Overhead Utilities
|
FIREPLACE
Decorative
|
Water Source
BiCounty Water Supply
|
Courtesy: Miller, Jodie • Nolan Properties, LLC • 903-297-4302 
The data relating to real estate for sale on this website comes in part from the Internet Data Exchange (IDX) of the Greater Tyler Association of REALTORS Multiple Listing Service. The IDX logo indicates listings of other real estate firms that are identified in the detailed listing information. The information being provided is for consumers' personal, non-commercial use and may not be used for any purpose other than to identify prospective properties consumers may be interested in purchasing. This information is deemed reliable, but not guaranteed.
This content last refreshed on 11/22/2026 01:30 AM. Some properties which appear for sale on this web site may subsequently have sold or may no longer be available.
