161 Ella Kate |
|
| Price: | $786,888 |
| Property Type: | Residential |
| MLS #: | 26010127 |
| County: | Harrison |
| Year Built: | 2023 |
| Bedrooms: | Four |
| Bathrooms: | Three |
| Square Feet: | 3038 |
| Garage: | 3 |
| Acres: | 0 |
| Elementary School: | Hallsville |
| Middle School: | Hallsville |
| High School: | Hallsville |
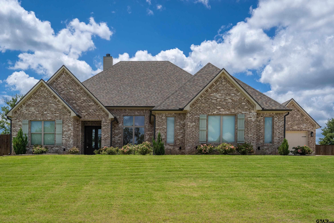
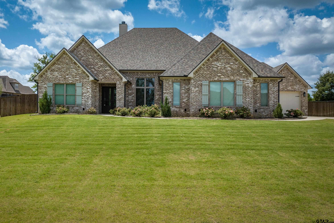
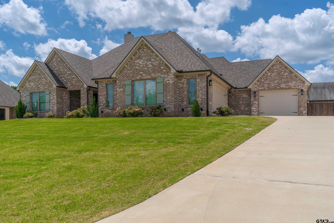
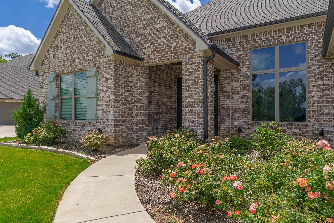
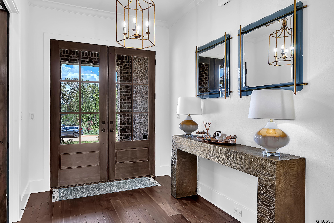
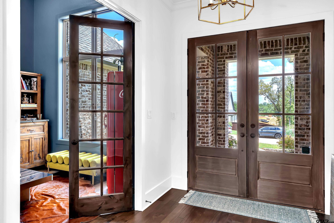
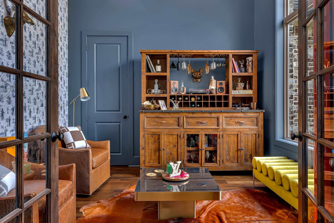
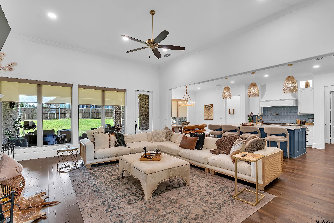
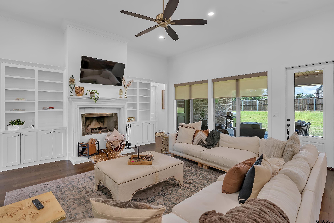
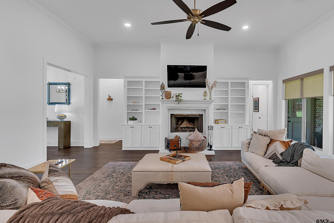
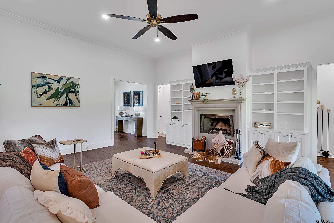
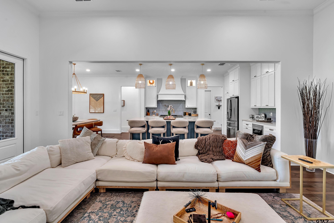
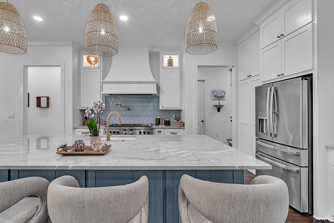
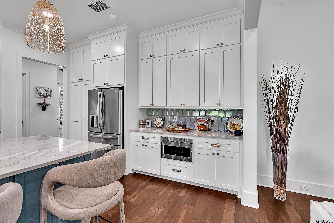
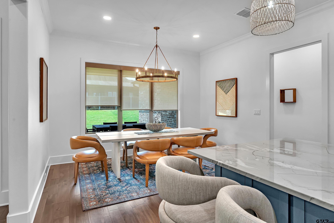
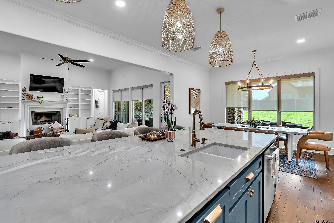
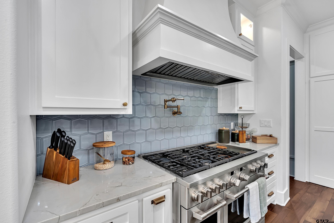
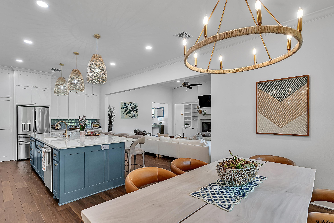
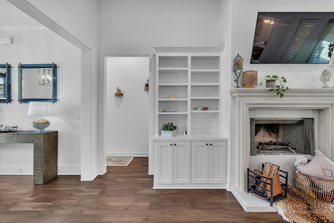
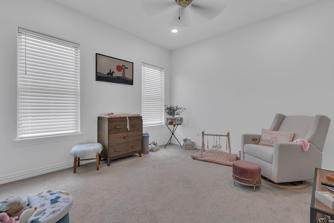
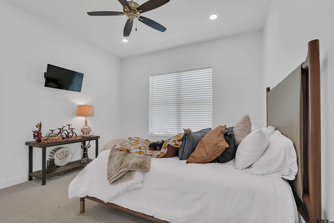
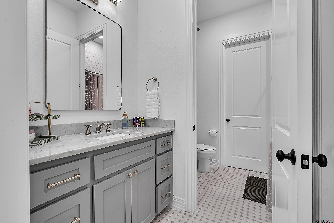
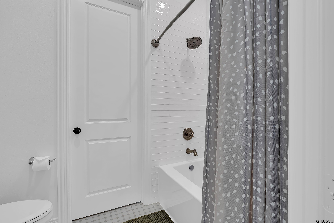
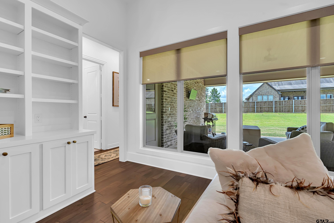
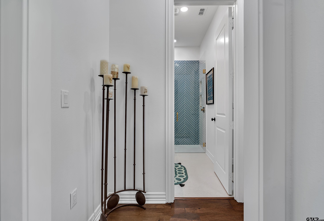
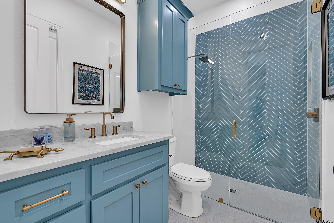
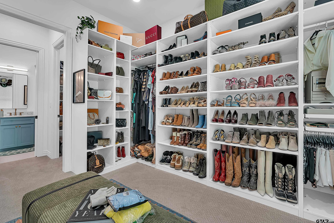
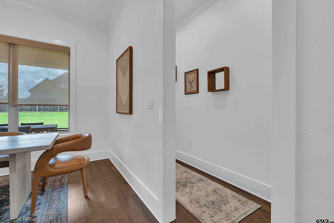
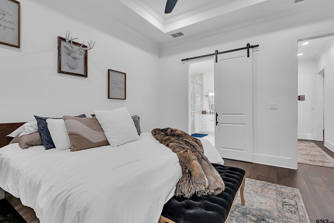
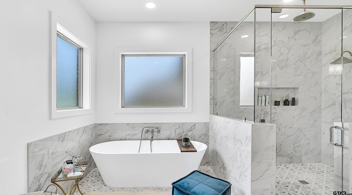
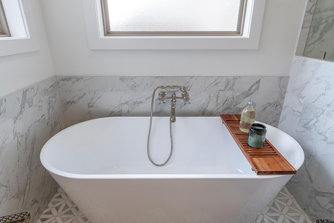
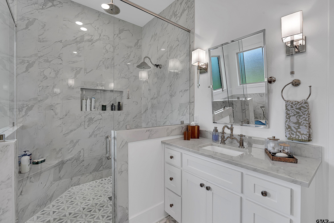
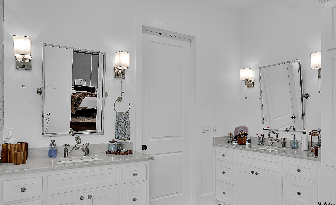
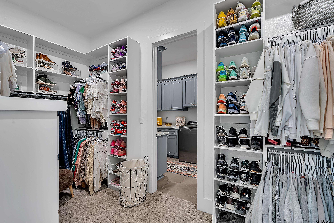
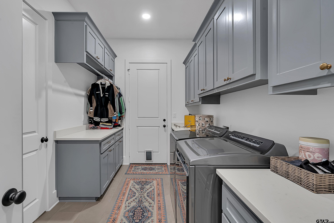
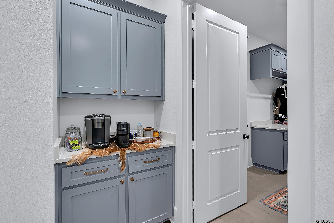
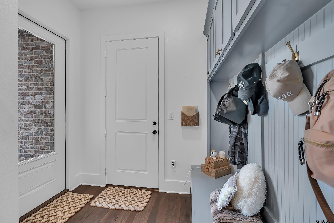
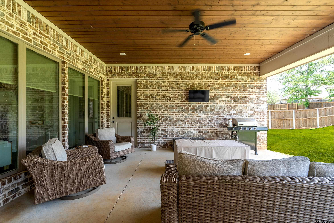
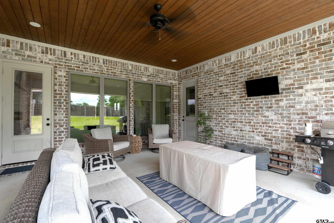
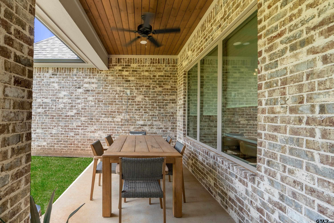
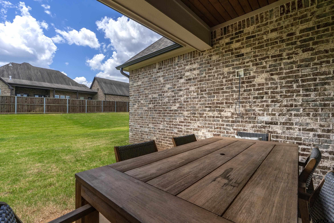
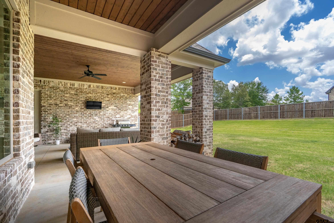
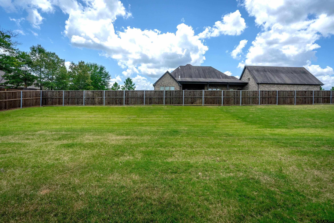
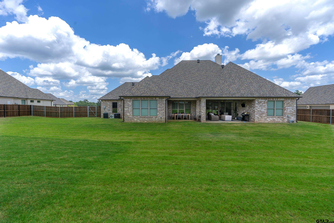
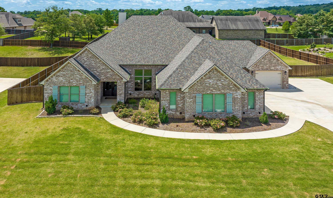
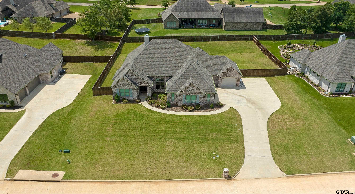
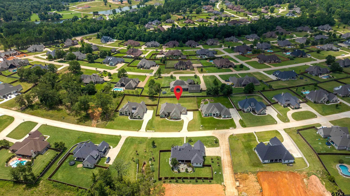
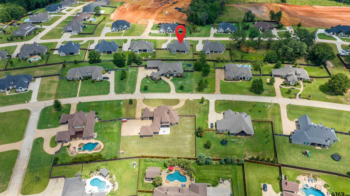
| Welcome to this stunning 2023-built home in the desirable gated community of Hillcrest Trails! Offering 4 bedrooms, 3 bathrooms, and a spacious 3-car garage, this exceptional property combines luxury, comfort, and convenience. Enjoy the award-winning Hallsville ISD while being just minutes from Longview's premier shopping, dining, and everyday amenities. Designed with both everyday living and entertaining in mind, the thoughtfully crafted floor plan features a private split-bedroom layout, an inviting family room, and a dedicated office or second living area with soaring ceilings, French doors, and a striking accent wall. The impressive foyer sets the tone with beautiful front doors and upscale finishes that continue throughout the home. The gourmet kitchen is truly the heart of the home, showcasing a large center island, gorgeous quartzite countertops, a hidden walk-in pantry, commercial-grade gas range with double ovens, upgraded appliances, abundant cabinetry, and an oversized breakfast bar with generous seating. The adjoining breakfast area is filled with natural light and overlooks the spacious backyard. The living room is warm and welcoming with custom built-ins flanking the fireplace and French doors leading to the expansive covered patio, creating a seamless indoor-outdoor living experience perfect for entertaining. The luxurious primary suite is a private retreat featuring a spa-inspired bath with a soaking tub, oversized walk-in shower, dual vanities, extensive cabinetry, and a large walk-in closet with direct access to the laundry room for added convenience. Each secondary bedroom offers generous closet space, while the well-designed mudroom includes a built-in bench and is conveniently situated between the garage, laundry room, and kitchen. Step outside to enjoy the fully privacy-fenced backyard with multiple covered patio areas, providing the perfect setting for outdoor entertaining, family gatherings, or simply relaxing. Schedule your appt today! | |
|
STYLE Traditional
|
Construction Materials
Brick
|
HVAC
Central Electric
|
Interior Features
Master Bedroom Split
Ceiling Fan
Vaulted Ceiling(s)
|
Kitchen
Dishwasher
Disposal
|
Porch
Covered
|
Interior Features
Guest Bedroom Split
Walk-In Closet
|
Kitchen
Gas Range
Microwave
|
Interior Features
Breakfast Bar
|
Kitchen
Electric Oven
|
FENCING
Wood
|
SEWER
Aerobic Septic
|
Kitchen
Gas Cooktop
|
FIREPLACE
Gas
|
Kitchen
Double Oven
|
Courtesy: Weant, Martha • Summers Cook & Company • 903-757-8686 
The data relating to real estate for sale on this website comes in part from the Internet Data Exchange (IDX) of the Greater Tyler Association of REALTORS Multiple Listing Service. The IDX logo indicates listings of other real estate firms that are identified in the detailed listing information. The information being provided is for consumers' personal, non-commercial use and may not be used for any purpose other than to identify prospective properties consumers may be interested in purchasing. This information is deemed reliable, but not guaranteed.
This content last refreshed on 09/19/2026 02:15 AM. Some properties which appear for sale on this web site may subsequently have sold or may no longer be available.
