

15722 Timberhill Dr. |
|
| Price: | $1,875,000 |
| Property Type: | Residential |
| MLS #: | 26009123 |
| County: | Smith |
| Lake: | Lake Palestine |
| Year Built: | 2016 |
| Bedrooms: | Five |
| Bathrooms: | Four+ |
| 1/2 Bathrooms: | 1 |
| Square Feet: | 6052 |
| Garage: | 3 |
| Acres: | 1.95 |
| Elementary School: | Owens |
| Middle School: | Three Lakes |
| High School: | Tyler Legacy |
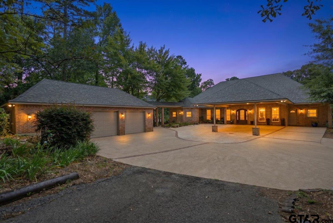
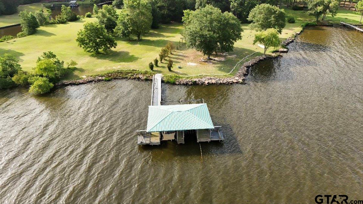
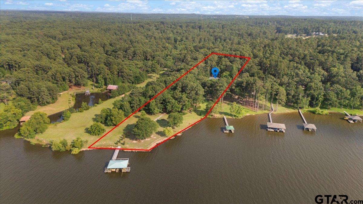
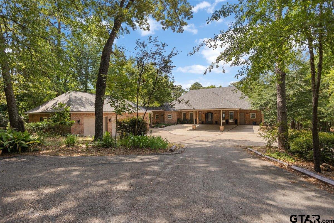
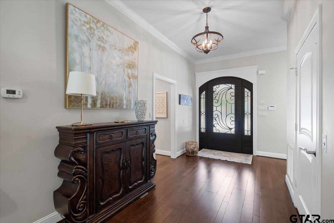
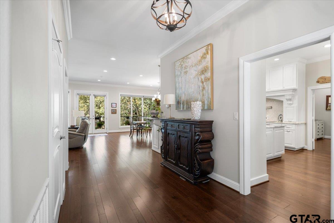
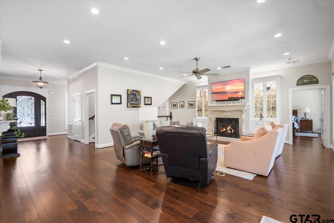
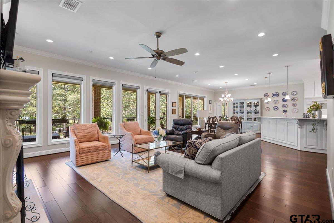
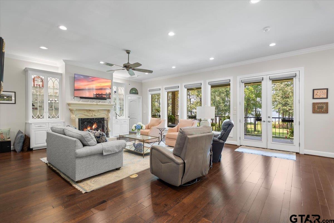
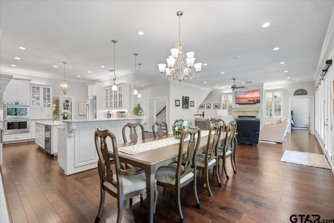
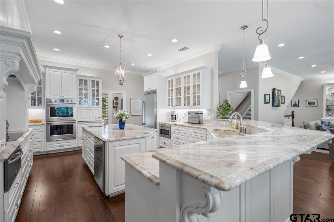
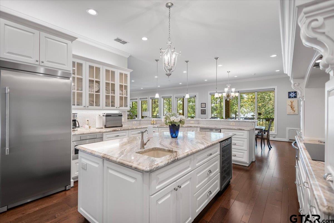
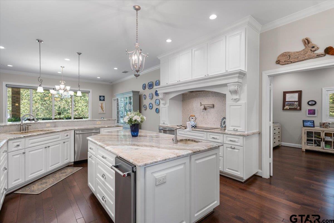
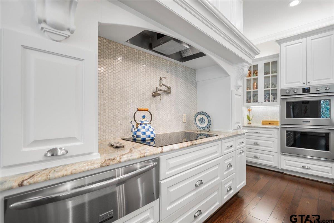
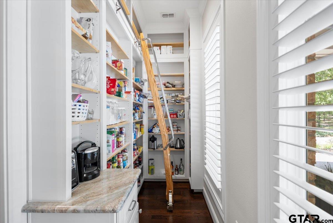
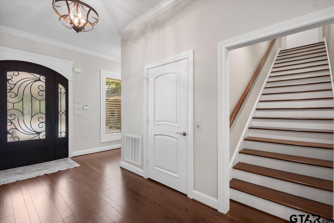
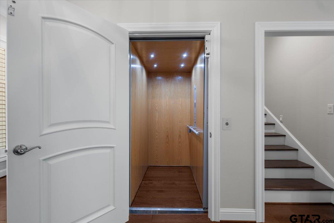
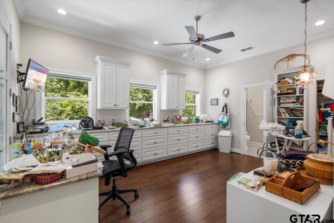
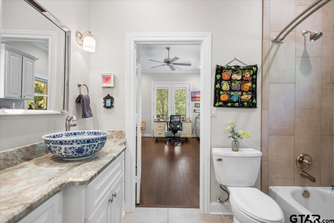
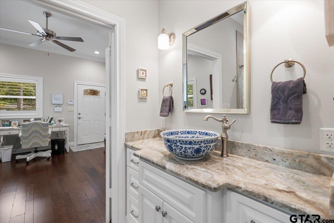
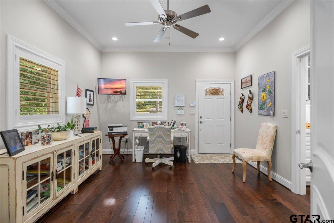
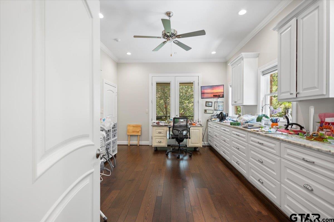
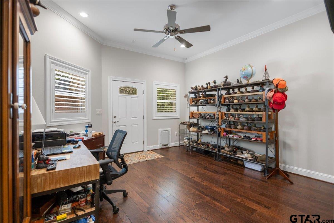
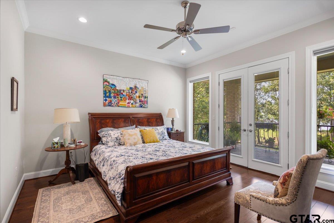
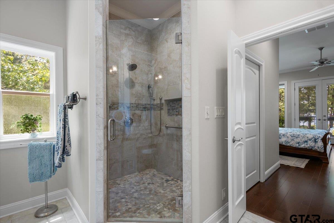
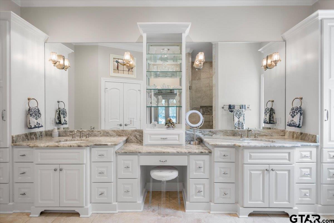
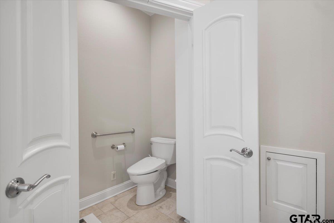
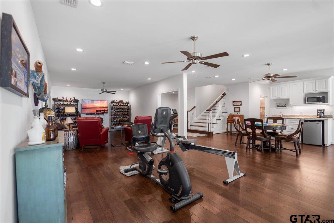
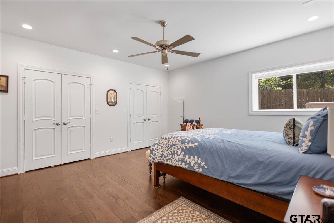
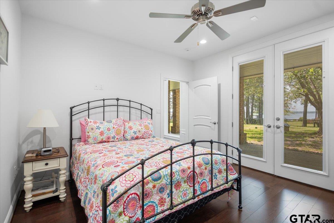
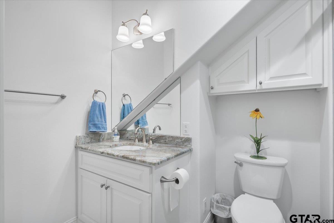
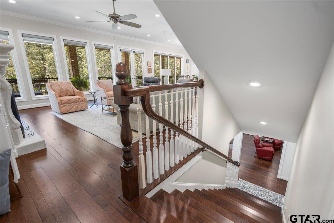
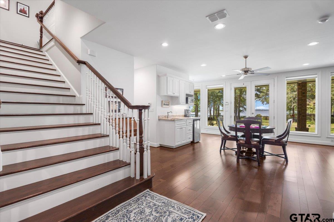
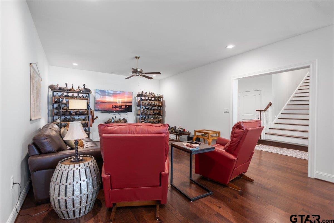
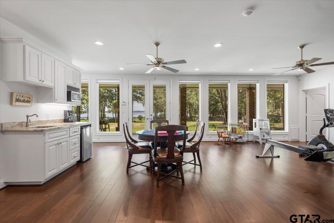
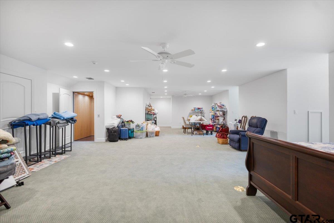
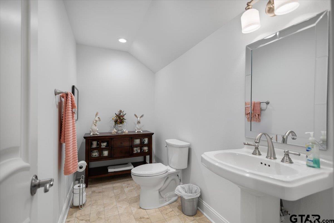
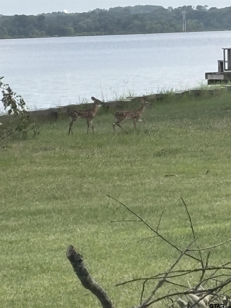
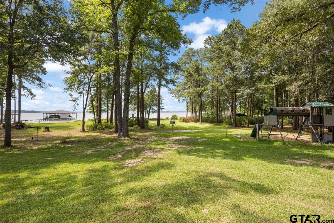
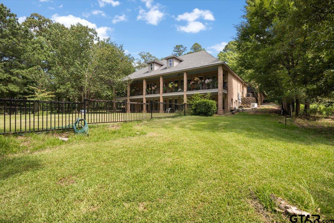
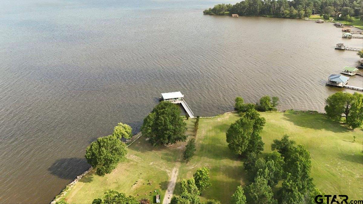
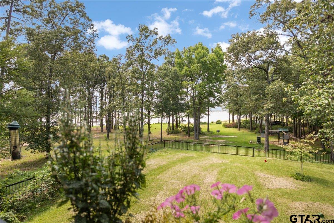
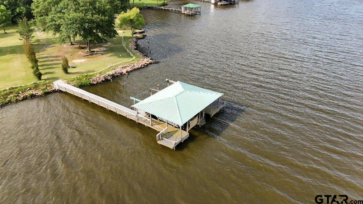
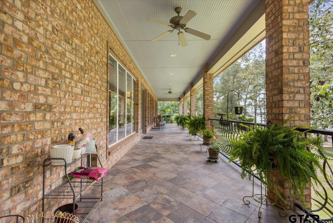
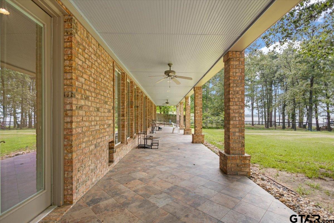
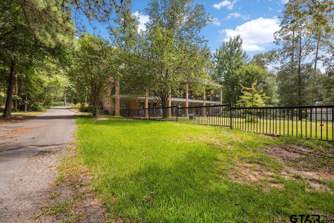
| Welcome to a lakefront estate on Lake Palestine where luxury, privacy, and breathtaking natural beauty meet. Nestled on 1.95 landscaped acres with an additional almost 4 acres extending to the lakeshore, this remarkable 5 bedroom, 5 ½ bath residence offers an unmatched lifestyle. A secluded, tree-lined approach leads you down the long private driveway to the impressive porte cochere, 3-car garage, and stunning front entrance that sets the stage for the elegance found throughout this 3 story home. Designed with both everyday living and entertaining in mind, the main level features a spacious living area, formal dining, and a chef’s kitchen equipped with high-end appliances, granite countertops, pot filler, ceiling high pantry with ladder, built-in refrigerator and freezer, warming drawer and custom cabinetry. The primary suite provides a peaceful retreat with French doors accessing the large patio overlooking the estate and lake views. This main level also offers a large craft room with endless possibilities for creative pursuits. 2 additional bedrooms with full bathrooms, currently utilized as offices, provide flexibility for multigenerational lifestyle living or exchange student housing. Large windows along the back frame spectacular lake views and offer a front row seat to the abundant wildlife that frequents the property. The walkout basement serves as the perfect extension of the home, featuring 3 bedrooms, 2 bath, living area, and ample space for a home gym or game room. The 3rd floor offers approximately 700 sq ft of additional space complete with a 1/2 bath, presenting endless possibilities as a media room, children’s playroom, bunk room, or private retreat. Additional amenities include a 24kW whole-home generator, covered motorhome parking with electric hookup. At the water’s edge, the boathouse is equipped with 2 boat slips, storage, a 6ft wide ramp with hand rail. Every detail reflects comfort, craftsmanship, and the timeless beauty of waterfront living. | |
|
FENCING Metal Fence
|
DRIVEWAY
Concrete
Paved
|
FLOORING
Carpet
Wood
Tile
|
STYLE
Traditional
French
|
SEWER
Other/See Remarks
|
FIREPLACE
Stone
|
Construction Materials
Brick
|
HVAC
Central Electric
Ceiling Fan(s)
|
Interior Features
Master Bedroom Split
Ceiling Fan
Vaulted Ceiling(s)
|
Kitchen
Dishwasher
Disposal
Electric Cooktop
|
Porch
Patio
Covered
|
DRIVEWAY
Garage Door Opener
|
Common Areas
Lake
|
Terrain
Subdivision Lot
|
STYLE
Other
|
Interior Features
Elevator
|
Kitchen
Microwave
|
Water Source
Public
|
Interior Features
Other/See Remarks
|
Kitchen
Other
|
Terrain
Wooded
|
GAS
Standard Electric
|
Kitchen
Electric Oven
|
Terrain
Rectangular Lot
|
SEWER
Aerobic Septic
|
Porch
Porch
|
Kitchen
Refrigerator
|
Porch
Deck
|
FIREPLACE
Gas
|
DRIVEWAY
Inside Entrance
|
Kitchen
Ice Maker
|
DRIVEWAY
Detached
|
Extra Buildings
Boat House
|
Interior Features
Separate Walk-In Closets
Guest Bedroom Downstairs
|
Extra Buildings
Boat Slip
|
STYLE
Contemporary
|
Kitchen
Warming Drawer
Food Center
|
Courtesy: Hutchinson, Karla • Keller Williams Realty-Tyler • 903-534-6600 
The data relating to real estate for sale on this website comes in part from the Internet Data Exchange (IDX) of the Greater Tyler Association of REALTORS Multiple Listing Service. The IDX logo indicates listings of other real estate firms that are identified in the detailed listing information. The information being provided is for consumers' personal, non-commercial use and may not be used for any purpose other than to identify prospective properties consumers may be interested in purchasing. This information is deemed reliable, but not guaranteed.
This content last refreshed on 08/03/2026 10:30 PM. Some properties which appear for sale on this web site may subsequently have sold or may no longer be available.
