

10589 Cr 41 |
|
| Price: | $650,000 |
| Property Type: | Residential |
| MLS #: | 26007042 |
| County: | Smith |
| Year Built: | 2018 |
| Bedrooms: | Five |
| Bathrooms: | Three |
| 1/2 Bathrooms: | 1 |
| Square Feet: | 2935 |
| Garage: | 2 |
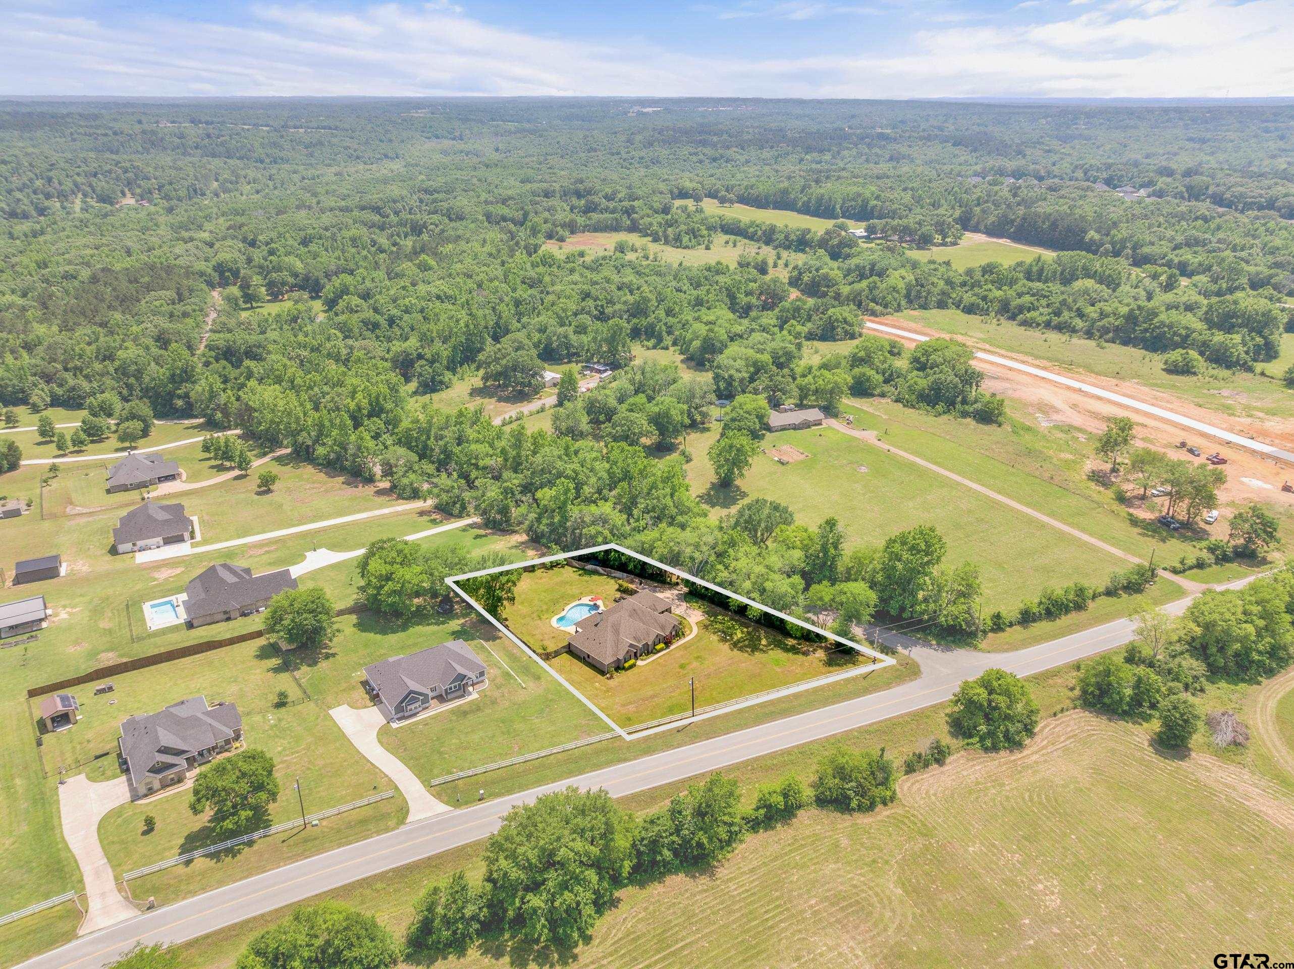
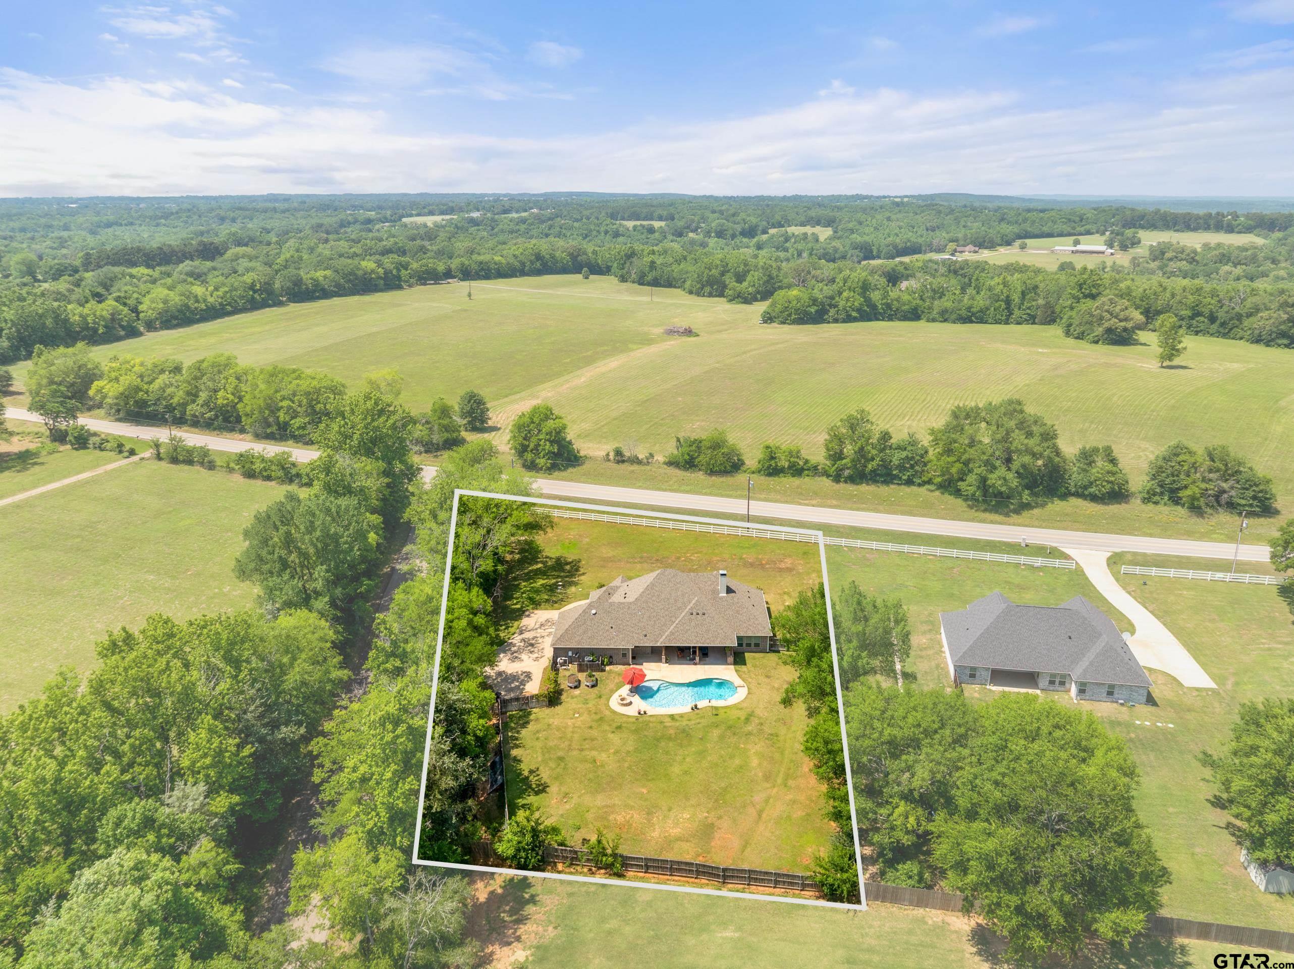
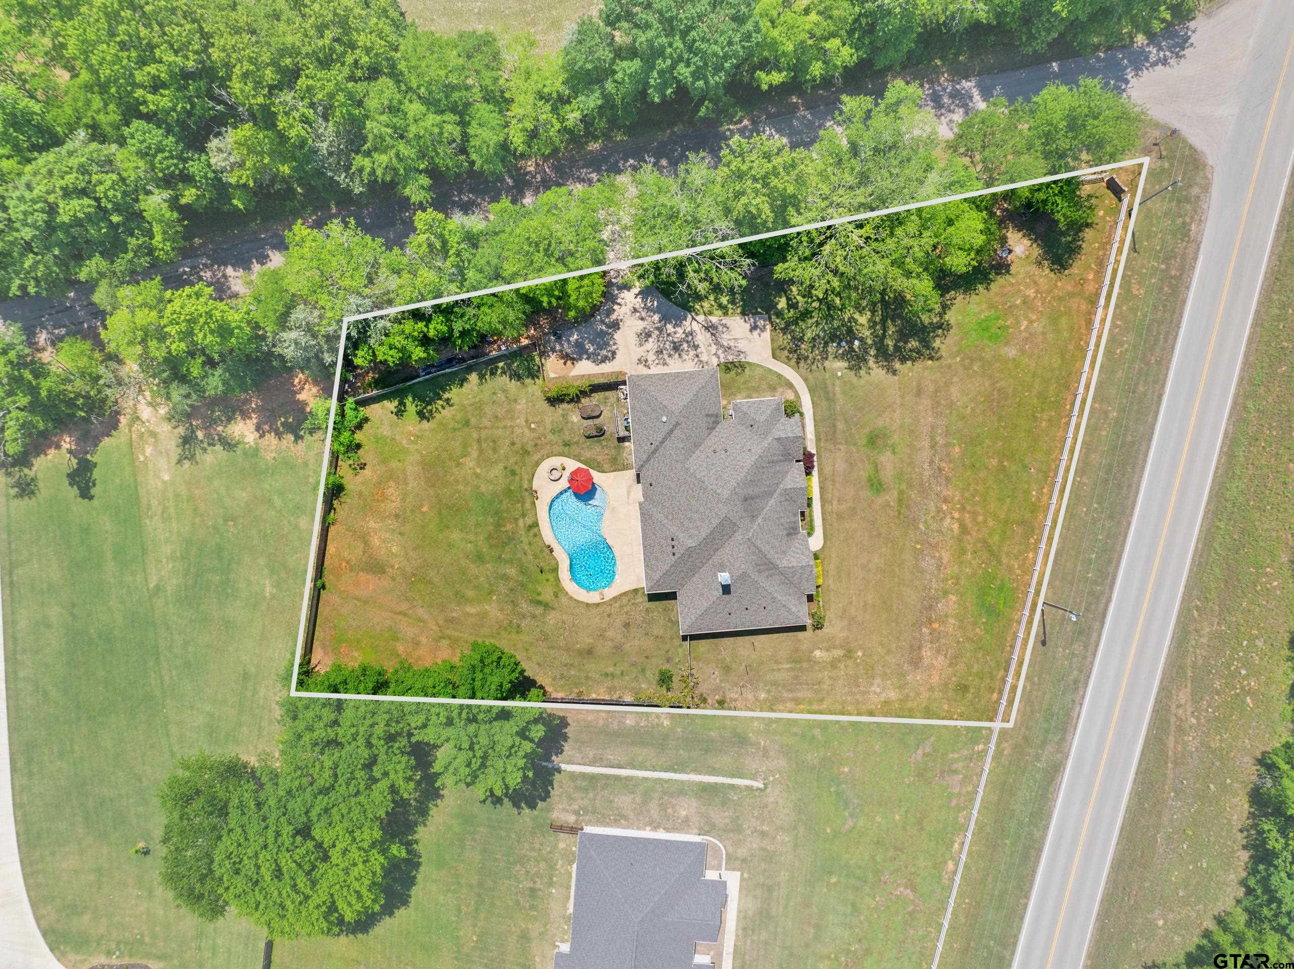
| Acres: | 1.01 |
| Elementary School: | LINDALE |
| Middle School: | LINDALE |
| High School: | LINDALE |
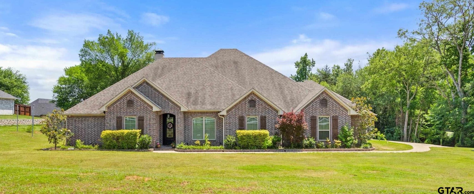
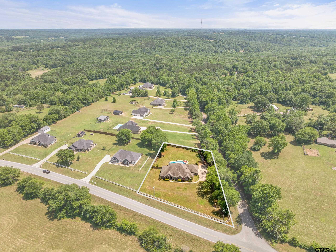
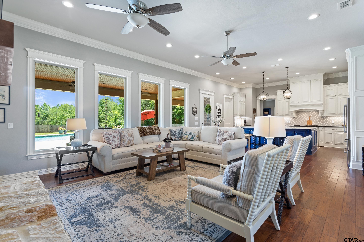
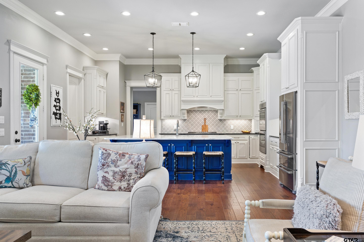
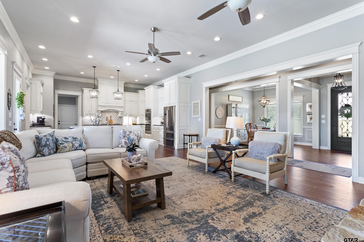
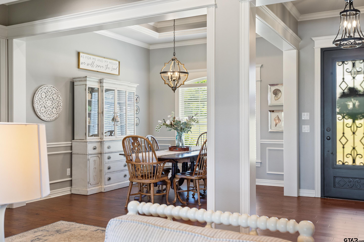
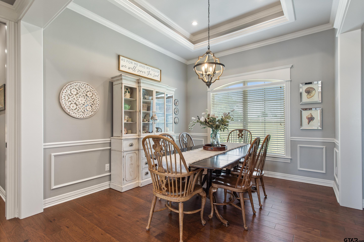
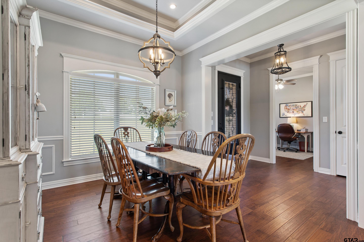
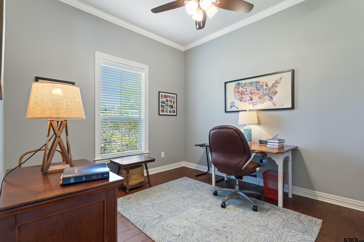
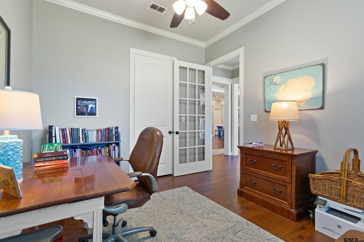
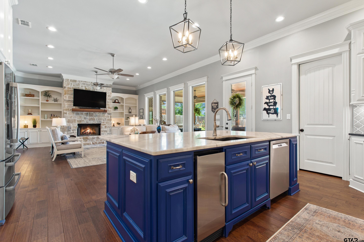
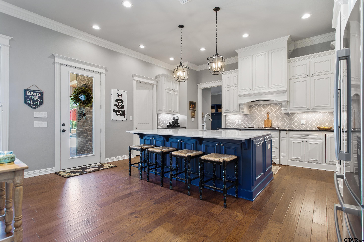
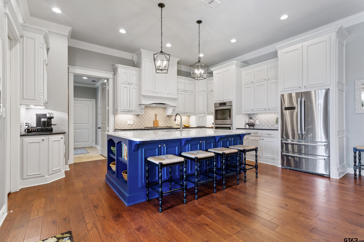
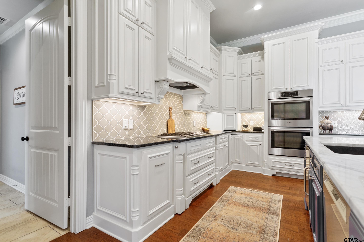
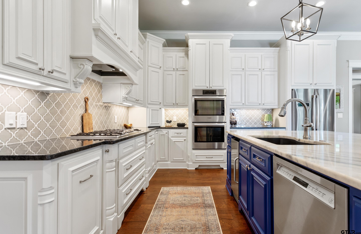
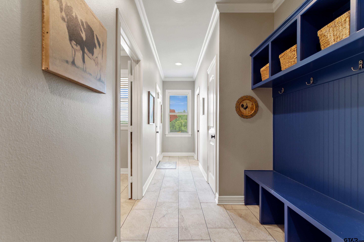
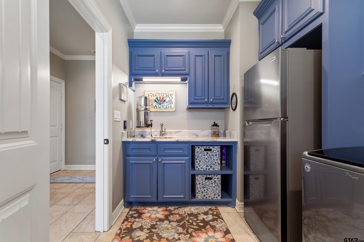
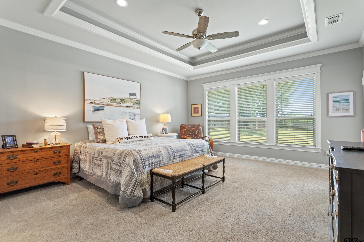
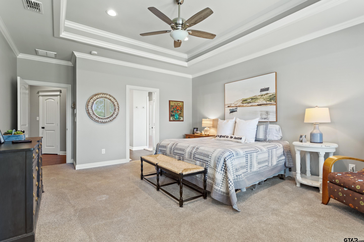
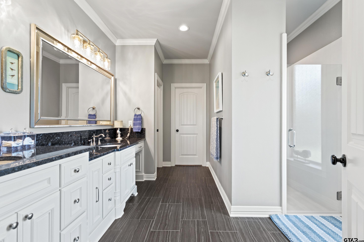
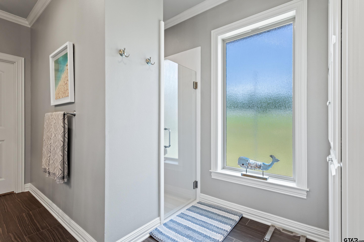
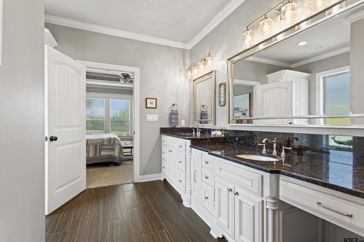
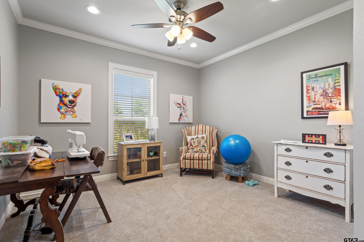
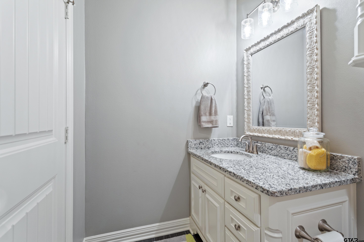
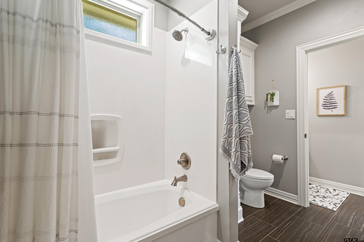
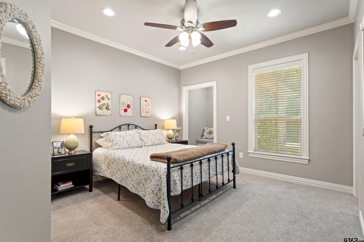
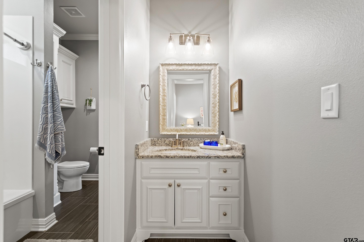
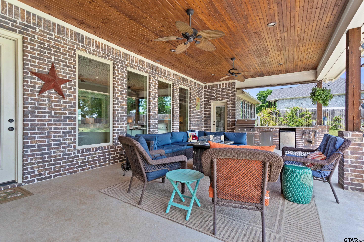
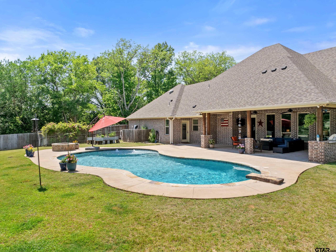
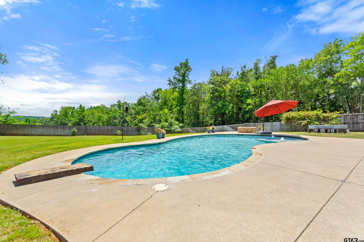
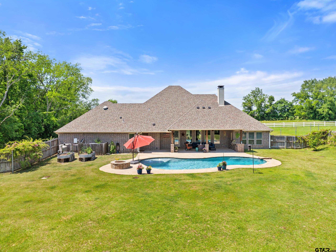
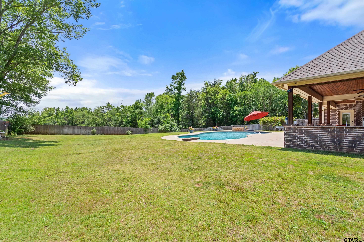
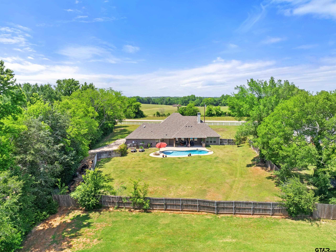
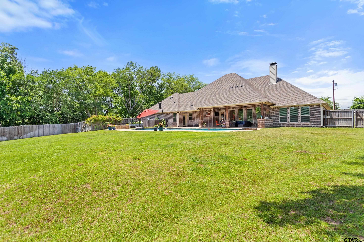
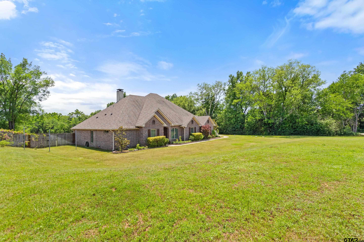
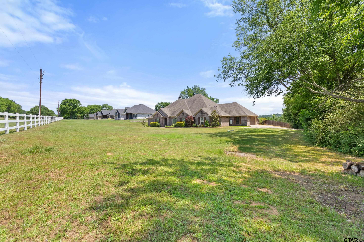
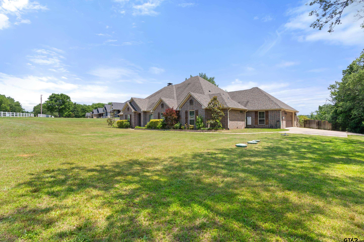
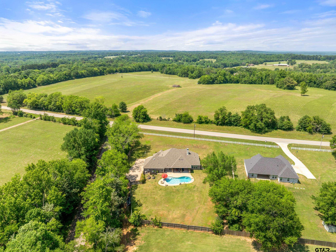
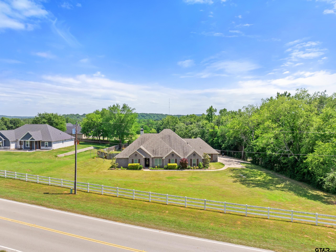
| This stunning 5-bedroom, 3.5 bath home in LINDALE ISD offers a thoughtfully designed living space with beautiful finishes & functional details throughout. Step into the spacious living area filled with natural light from large windows overlooking the backyard oasis complete with an in-ground pool and outdoor kitchen. The living room showcases a beautiful stone fireplace with gas logs and custom built-ins on both sides, creating the perfect gathering space. The expansive kitchen is designed for both entertaining & everyday living with abundant storage, pull-out spice racks, all Bosch appliances, double ovens, gas range, ice machine, walk-in pantry, & a large island with bar seating & additional storage below. The private primary suite offers direct patio access, three large windows with views of the backyard, & a luxurious ensuite bath featuring double vanities, a spacious walk-in shower, and an oversized walk-in closet with a built-in dresser. A dedicated office/5th bedroom with a closet and front yard views provides flexibility for working from home or additional guest space. Each guest bedroom includes a closet with a built-in dresser for added convenience. Two bedrooms are connected by a Jack-and-Jill bathroom, while the third guest suite features its own private bath. One bedroom also includes a charming bench seat reading nook. The guest bedroom wing can be separated from the main living areas with a pocket door for added privacy. The oversized laundry room offers space for an additional refrigerator. It has extensive cabinetry, a sink, & granite countertops. The hallway leading from the side-entry garage to the patio features a mud bench perfect for backpacks & daily essentials, along with a utility closet and the convenient half bath by a patio side door. This hallway can also be closed off from the rest of the home with a pocket door. Enjoy outdoor living under the covered patio with a beautiful wood ceiling, outdoor kitchen, pool and large backyard. | |
|
CONSTRUCTION Brick Veneer
|
COOLING
Central Electric
|
DINING AREAS
Separate Formal Dining
Breakfast Bar
|
FENCING
Wood Fence
|
INTERIOR
Ceiling Fan
Security System
Blinds
Smoke Alarm
|
KITCHEN EQUIPMENT
Disposal
Microwave
Pantry
|
POOL/SPA
Gunite
In Ground
|
STYLE
Traditional
|
DRIVEWAY
Concrete
|
FLOORING
Carpet
Wood
Tile
|
KITCHEN EQUIPMENT
Double Oven
Cooktop-Gas
|
FIREPLACE
Gas Logs
|
KITCHEN EQUIPMENT
Island
|
OUTBUILDINGS
None
|
POOL/SPA
Saltwater
|
FIREPLACE
Stone
|




Courtesy: Whitman, Ashley • RE/MAX Alight • 903-991-4663 
The data relating to real estate for sale on this website comes in part from the Internet Data Exchange (IDX) of the Greater Tyler Association of REALTORS Multiple Listing Service. The IDX logo indicates listings of other real estate firms that are identified in the detailed listing information. The information being provided is for consumers' personal, non-commercial use and may not be used for any purpose other than to identify prospective properties consumers may be interested in purchasing. This information is deemed reliable, but not guaranteed.
This content last refreshed on 05/25/2026 05:45 PM. Some properties which appear for sale on this web site may subsequently have sold or may no longer be available.
